






















Description
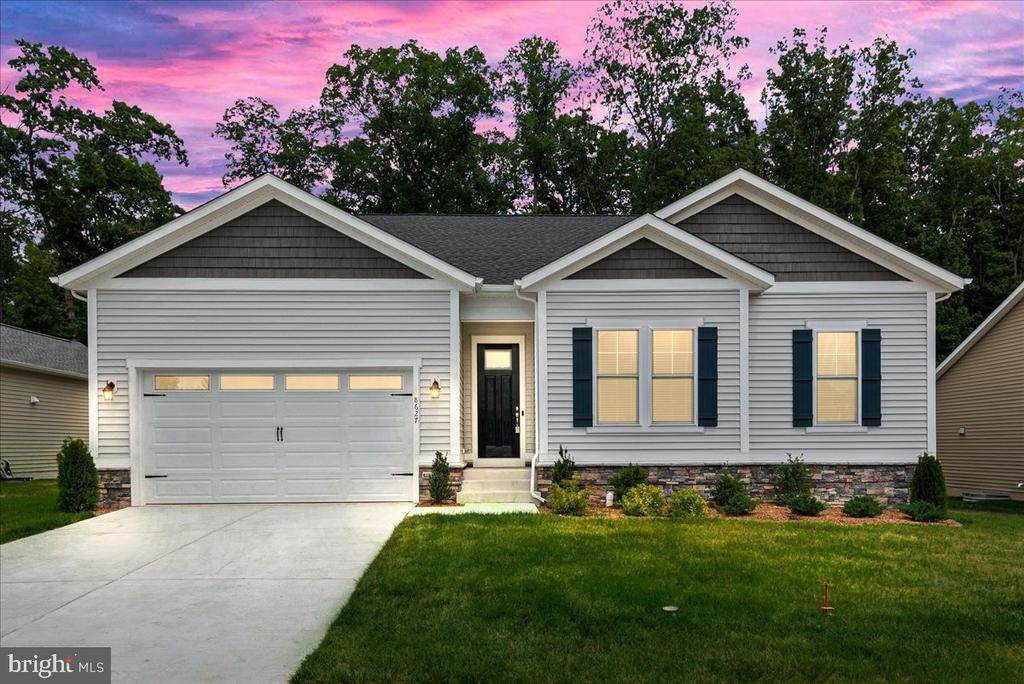
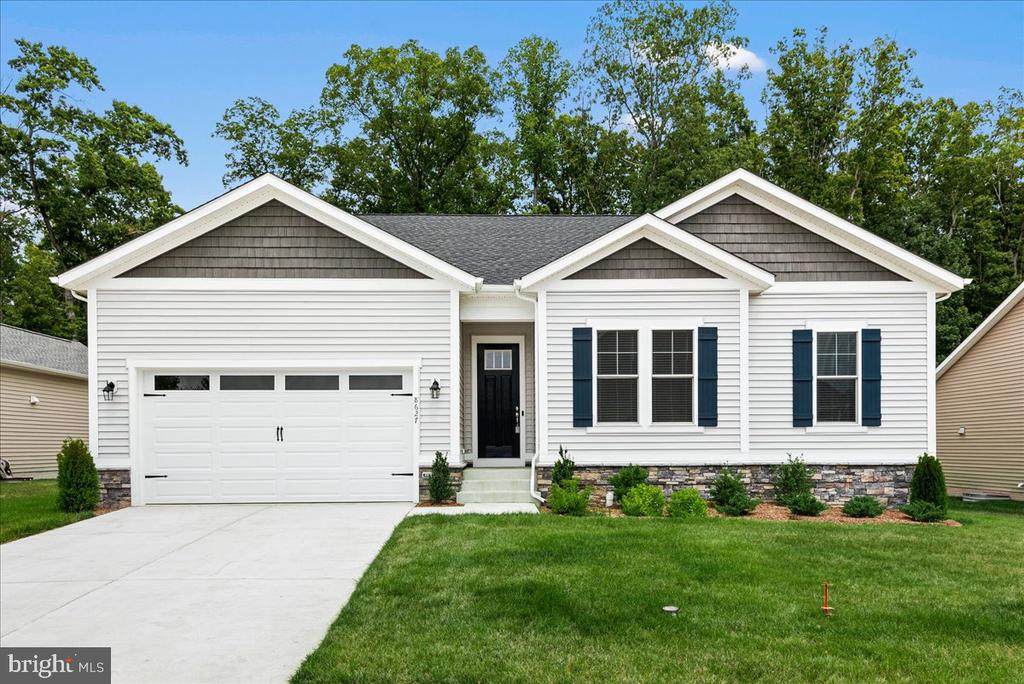
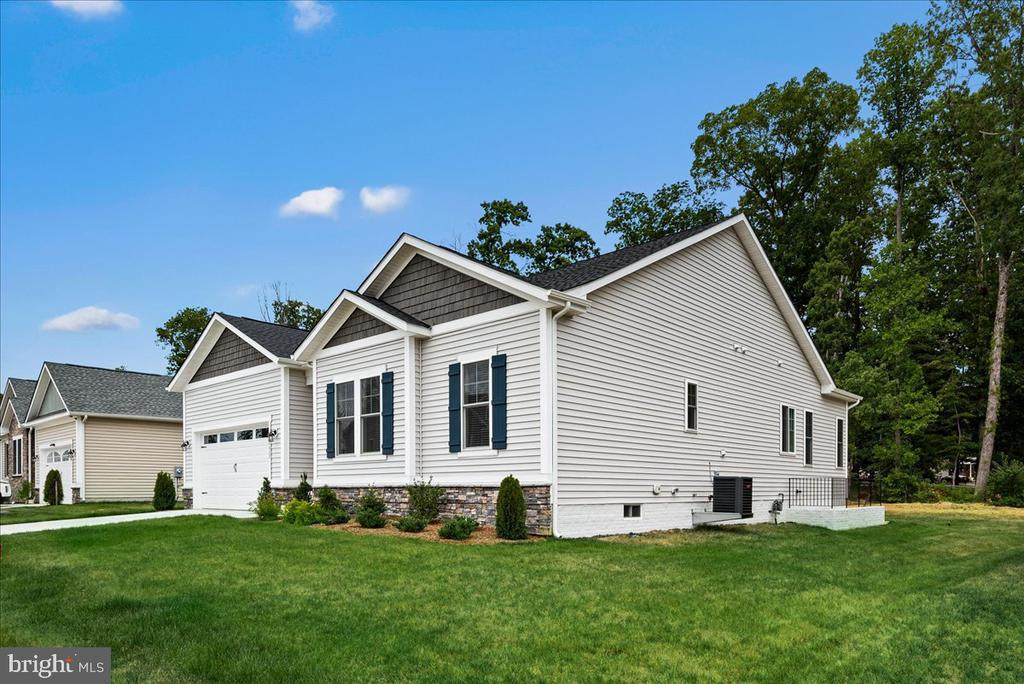
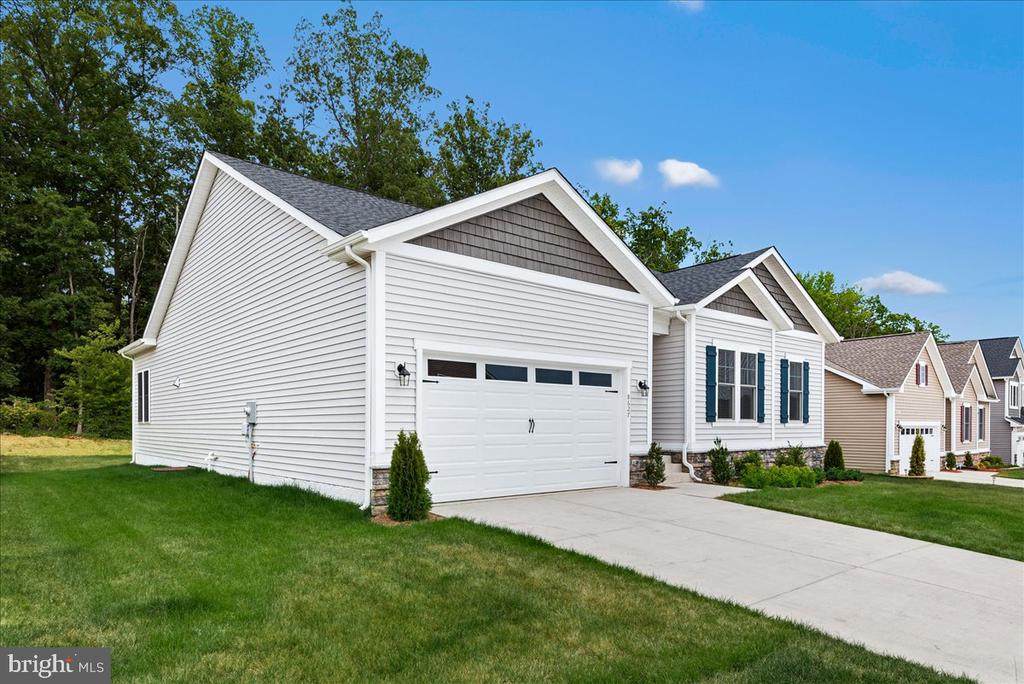
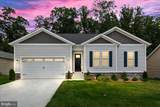
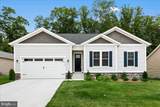
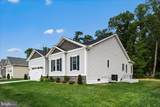
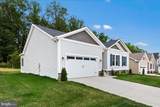
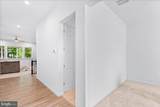
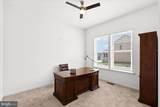
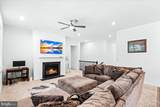
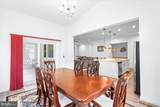
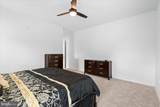
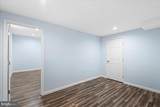
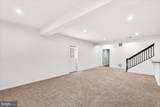
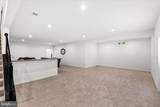
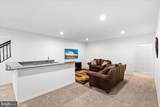
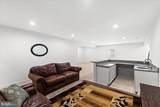
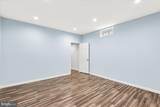
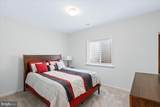
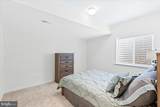
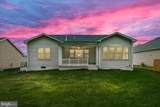
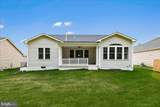
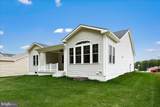
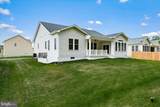
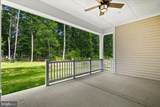
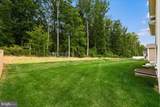
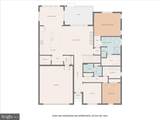
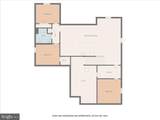
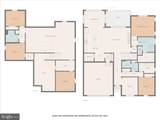
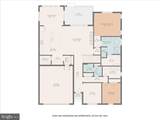
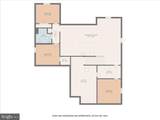
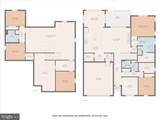
Step inside this stunning 4-bedroom, 3-bath modern home where style, space, and sophistication come together effortlessly. Soaring high ceilings and an open-concept layout make every room feel bright and inviting ”” perfect for both quiet mornings and lively gatherings. The gorgeous chef's kitchen steals the show, featuring a massive island, sleek finishes, and plenty of space to cook, host, and create memories. Head downstairs to the entertainer's dream basement ”” complete with two versatile bonus rooms and a wet bar ideal for movie nights, game days, or weekend get-togethers. Enjoy the outdoors year-round on your covered cement back deck, offering the perfect spot for grilling, relaxing, or simply soaking in the peaceful neighborhood vibe. Located in a vibrant community loaded with amenities ”” take advantage of the pool, pickleball and tennis courts, playground, scenic walking trails, and clubhouse. Every day feels like a resort getaway. All this for $3,100/month ”” a rare opportunity to rent a home that truly has it all. Schedule your private tour today and see why this home is where your next chapter begins.
-
4BEDS
-
0.23ACRES
-
3BATHS
-
01/2 BATHS
School Information
Description
Step inside this stunning 4-bedroom, 3-bath modern home where style, space, and sophistication come together effortlessly. Soaring high ceilings and an open-concept layout make every room feel bright and inviting ”” perfect for both quiet mornings and lively gatherings. The gorgeous chef's kitchen steals the show, featuring a massive island, sleek finishes, and plenty of space to cook, host, and create memories. Head downstairs to the entertainer's dream basement ”” complete with two versatile bonus rooms and a wet bar ideal for movie nights, game days, or weekend get-togethers. Enjoy the outdoors year-round on your covered cement back deck, offering the perfect spot for grilling, relaxing, or simply soaking in the peaceful neighborhood vibe. Located in a vibrant community loaded with amenities ”” take advantage of the pool, pickleball and tennis courts, playground, scenic walking trails, and clubhouse. Every day feels like a resort getaway. All this for $3,100/month ”” a rare opportunity to rent a home that truly has it all. Schedule your private tour today and see why this home is where your next chapter begins.
Listing information © 2026 Charlottesville Area Association of Realtors Multiple Listing Service. IDX information is provided exclusively for consumers' personal, non-commercial use and may not be used for any purpose other than to identify prospective properties consumers may be interested in purchasing. IDX data is deemed reliable but is not guaranteed accurate by the MLS or Kline & Co Real Estate. Data last updated 2026-10-17T19:12:25.283.