
Skip To Content

644 Vista Heights Dr

RUCKERSVILLE, VA 22968
  • $1,235,000
  • STATUS: Active
  • ON SITE: 154 Days
  • MLS #: 678207
UPDATED: 48 min ago
$1,235,000
  • 5
    BEDS
  • 3.79
    ACRES
  • 4
    BATHS
  • 1
    1/2 BATHS
  • 5,345
    SQFT
  • $231
    $/SQFT
Neighborhood:
Type:
Single-Family Home
Built:
2024
Area:

School Information

Elementary School:
Middle School:
High School:

Description

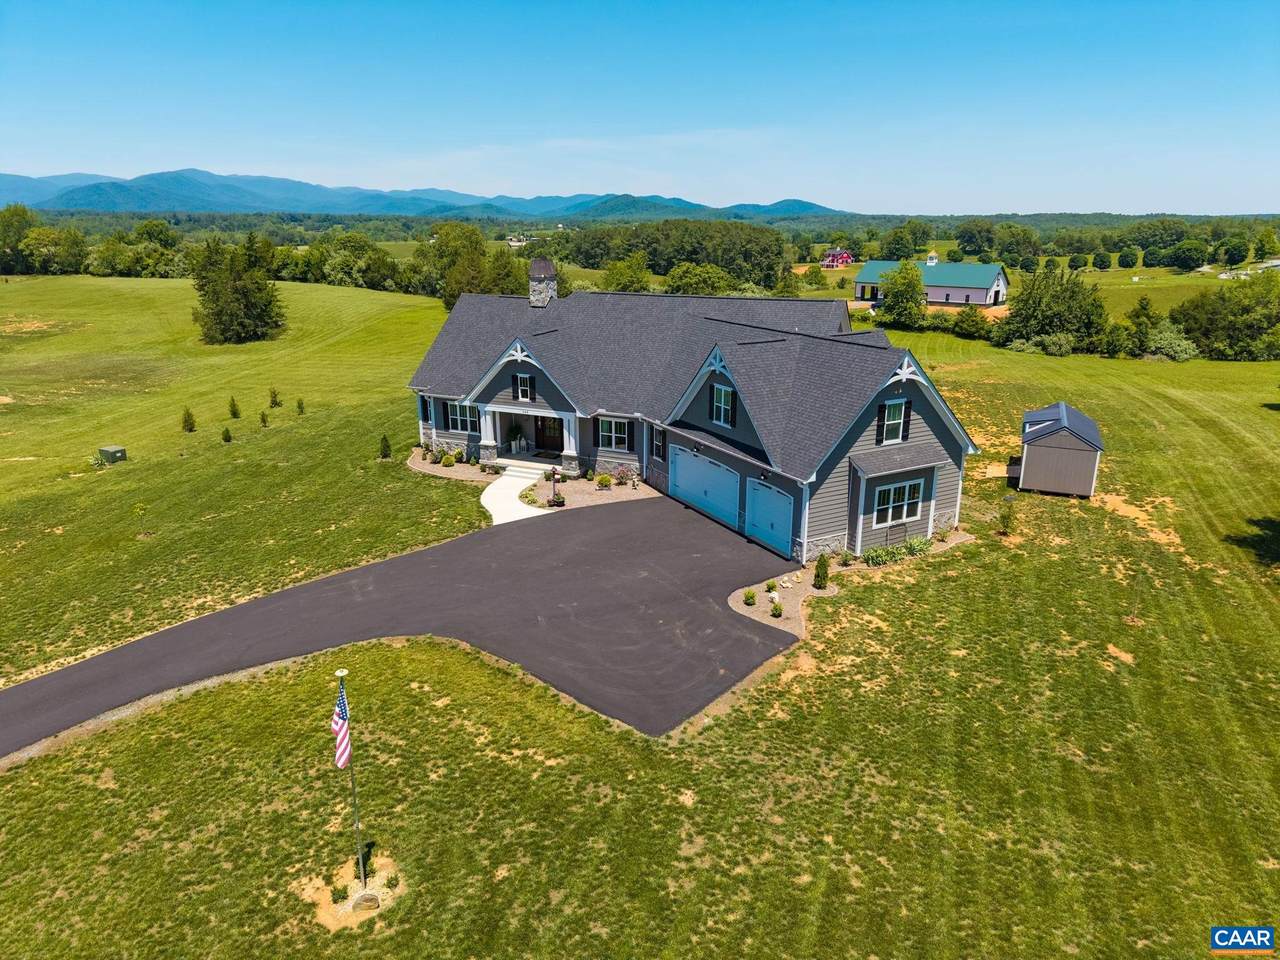
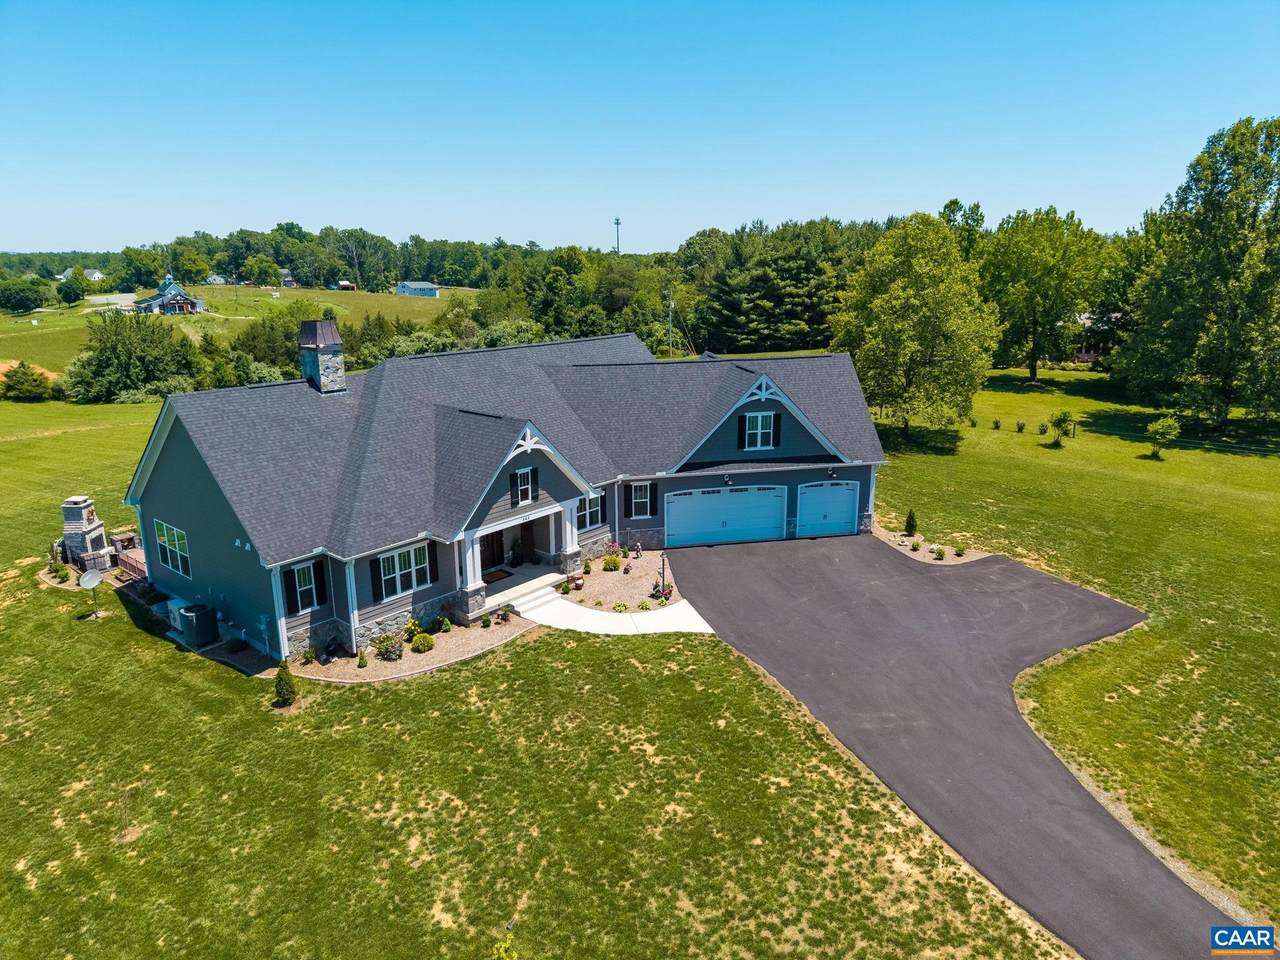
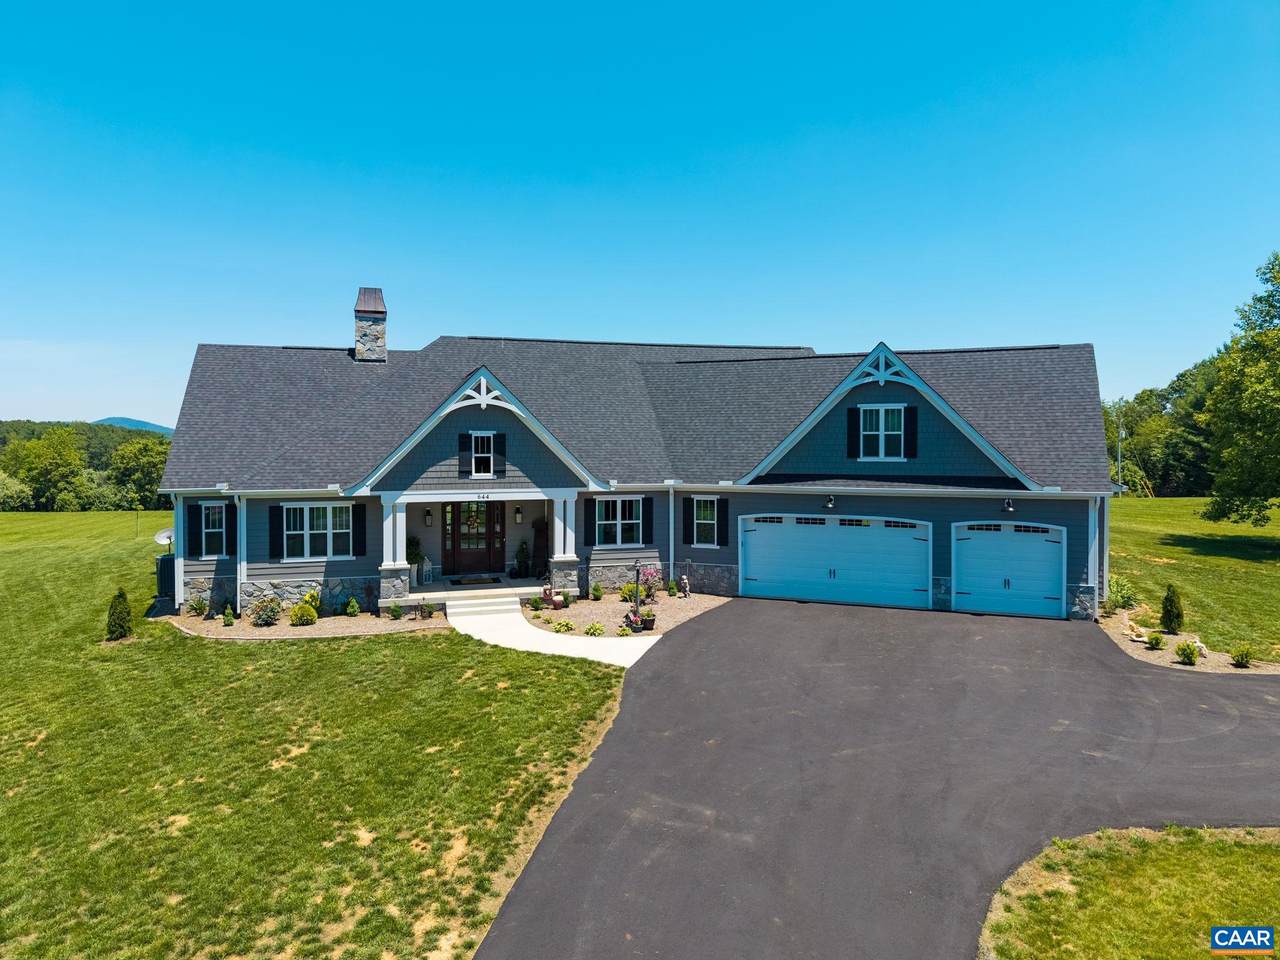
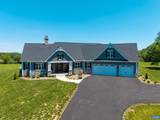
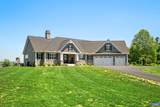
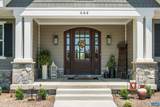
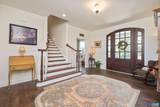
Enjoy serenity and mountain views from this custom-built home designed by the owners and builder for comfort and function. The home features quality craftsmanship like real stone exterior, custom arch trim, a copper chimney top, an outdoor stone fireplace, interior archways, floor-to-ceiling stone fireplace, and a 3-car garage. Open the French doors off the living room to relax and appreciate mountain vistas and sunsets from the covered porch/brick patio. A large kitchen island with sink, sitting area, and upgraded granite awaits those who love to cook. The kitchen also includes an oven hood, coffee bar, and walk-in pantry. Escape to the tranquil library. Retreat to the primary suite via its own private hallway leading to the bedroom and expansive ensuite bathroom. Highlights include tray ceiling, a bathroom with granite vanity, large tiled shower, and a garden tub. A second private hallway off the kitchen leads to two bedrooms connected by a full bath. The upstairs with full bath offers ample space for guests, play area, crafts, home office, or storage. The basement features a living room/den with electric fireplace, bar, two rooms, one with a full bath, and two large unfinished storage areas. Come experience and make it yours!

Monthly Payment Calculator


Listing information © 2026 Charlottesville Area Association of Realtors Multiple Listing Service. IDX information is provided exclusively for consumers' personal, non-commercial use and may not be used for any purpose other than to identify prospective properties consumers may be interested in purchasing. IDX data is deemed reliable but is not guaranteed accurate by the MLS or Kline & Co Real Estate. Data last updated 2026-11-11T19:12:33.153.
www.klineandcorealestate.com/homes/177470630
Print Image

644 Vista Heights Dr RUCKERSVILLE, VA 22968

  • Price: $1,235,000
  • Status: Active
  • On Site: 154 Days
  • Updated: 48 min ago
  • MLS #: 678207
5
Beds
4
Baths
1
½ Baths
3.79
Acres
5,345
SQFT
$231
$/SQFT
2024
Built
Neighborhood:
Vista View
Area:
Greene
Elementary School:
Nathanael Greene
Middle School:
William Monroe
High School:
William Monroe
Property Description
Enjoy serenity and mountain views from this custom-built home designed by the owners and builder for comfort and function. The home features quality craftsmanship like real stone exterior, custom arch trim, a copper chimney top, an outdoor stone fireplace, interior archways, floor-to-ceiling stone fireplace, and a 3-car garage. Open the French doors off the living room to relax and appreciate mountain vistas and sunsets from the covered porch/brick patio. A large kitchen island with sink, sitting area, and upgraded granite awaits those who love to cook. The kitchen also includes an oven hood, coffee bar, and walk-in pantry. Escape to the tranquil library. Retreat to the primary suite via its own private hallway leading to the bedroom and expansive ensuite bathroom. Highlights include tray ceiling, a bathroom with granite vanity, large tiled shower, and a garden tub. A second private hallway off the kitchen leads to two bedrooms connected by a full bath. The upstairs with full bath offers ample space for guests, play area, crafts, home office, or storage. The basement features a living room/den with electric fireplace, bar, two rooms, one with a full bath, and two large unfinished storage areas. Come experience and make it yours!
Exterior Features

Architectural Style Craftsman Attached Garage YN Yes Construction Materials Hardi Plank Type Stick Built Stone Foundation Details Poured Garage YN Yes Lot Features Landscaped Level Open Lot Parking Features Attached Electricity Garage Faces Front Garage Garage Door Opener Patio And Porch Features Brick Concrete Covered Front Porch Patio Porch Roof Architectural View Mountain(s) Residential Rural View YN Yes

Interior Features

Above Grade Finished Area 3780 Above Grade Unfinished Area 0 Appliances Dishwasher ENERGY STAR Qualified Appliances Disposal Gas Range Microwave Refrigerator Dryer Washer Basement Exterior Entry Full Heated Interior Entry Partially Finished Sump Pump Basement YN Yes Below Grade Finished Area 1565 Below Grade Unfinished Area 1044 Cooling Central Air Cooling YN Yes Fireplace Features Electric Two Gas Log Stone Fireplace YN Yes Fireplaces Total 2 Flooring Carpet Luxury Vinyl Plank Porcelain Tile Heating Central Dual System Electric Propane Heating YN Yes Interior Features Double Vanity Primary Downstairs Multiple Primary Suites Walk- In Closet(s) Tray Ceiling(s) Entrance Foyer High Ceilings Kitchen Island Recessed Lighting Levels One and One Half Main Level Bathrooms 3 Main Level Bedrooms 3 Room Type Bathroom Bedroom Den Dining Room Full Bath Foyer Half Bath Kitchen Laundry Living Room Study Window Features Insulated Windows Low- Emissivity Windows Tilt- In Windows

Property Features

Association Amenities None Association Fee 500 Association Fee Frequency Annually Association YN Yes Building Area Total 7239 Lease Amount Frequency Monthly Lease Considered YN No New Construction YN No Property Attached YN No Property Sub Type Detached Property Sub Type Additional Detached Sale Or Lease Indicator For Sale Security Features Carbon Monoxide Detector(s) Smoke Detector(s) Sewer Conventional Sewer Tax Annual Amount 7219.48 Tax Year 2025 Utilities Fiber Optic Available Water Source Private Well Zoning Description A-1 Agricultural

Listing provided courtesy of COMPASS-Avenue: 434-270-8839.


Listing information © 2026 Charlottesville Area Association of Realtors Multiple Listing Service. IDX information is provided exclusively for consumers' personal, non-commercial use and may not be used for any purpose other than to identify prospective properties consumers may be interested in purchasing. IDX data is deemed reliable but is not guaranteed accurate by the MLS or Kline & Co Real Estate. Data last updated 2026-11-11T19:12:33.153.
 
https://bt-photos.global.ssl.fastly.net/cville/1280_boomver_1_678207-2.jpg https://bt-photos.global.ssl.fastly.net/cville/1280_boomver_1_678207-2.jpg https://bt-photos.global.ssl.fastly.net/cville/1280_boomver_1_678207-2.jpg
Logo
Kline & Co Real Estate
2503 Jefferson Highway
Waynesboro VA, 22980