Skip To Content

426 Laurel Springs Dr

Wintergreen Resort, VA 22967
  • $529,900
  • STATUS: Active
  • ON SITE: 94 Days
  • MLS #: 680506
UPDATED: 32 min ago
$529,900
  • 3
    BEDS
  • 0.31
    ACRES
  • 2
    BATHS
  • 1
    1/2 BATHS
  • 1,632
    SQFT
  • $325
    $/SQFT
Type:
Single-Family Home
Built:
1983
Area:

School Information

Elementary School:
Middle School:
High School:

Description

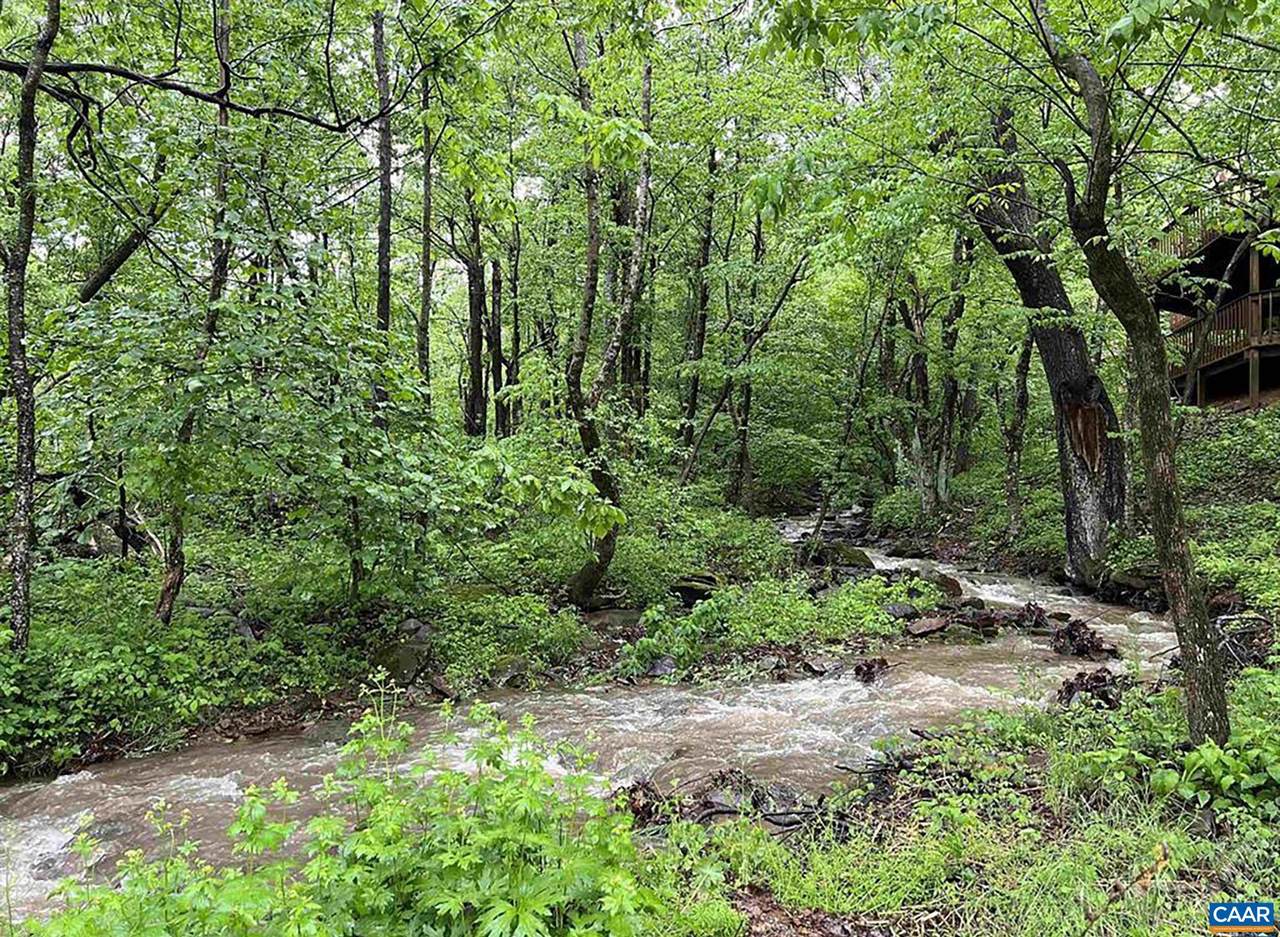
Rare opportunity to own a beautifully updated mountain home in an exceptional location along Shamokin Spring! The entire rear boundary follows the bold, picturesque stream, with wonderful views and the soothing sound of rushing water enjoyed from the home and expansive rear deck. The inviting open floor plan features a great room with cathedral ceilings and a dramatic floor-to-ceiling wood-burning stone fireplace, renovated kitchen, and a light-filled dining room surrounded by glass on three sides. The main-level primary suite offers deck access and a newly renovated tile shower. Upstairs are two generously sized bedrooms, including one with a private balcony. The spacious rear deck spans the home and features a newer hot tub overlooking the water, with seasonal golf fairway views beyond. Recent improvements include mostly new furnishings, lighting, fresh paint in all three bedrooms, and newly stained deck and front porch. Close to hiking trails and currently a successful short-term rental, this is a truly special mountain retreat in a rare Shamokin Spring setting.

Monthly Payment Calculator


Listing information © 2026 Charlottesville Area Association of Realtors Multiple Listing Service. IDX information is provided exclusively for consumers' personal, non-commercial use and may not be used for any purpose other than to identify prospective properties consumers may be interested in purchasing. IDX data is deemed reliable but is not guaranteed accurate by the MLS or Kline & Co Real Estate. Data last updated 2026-11-11T19:12:33.153.
www.klineandcorealestate.com/homes/179937780
Print Image

426 Laurel Springs Dr Wintergreen Resort, VA 22967

  • Price: $529,900
  • Status: Active
  • On Site: 94 Days
  • Updated: 32 min ago
  • MLS #: 680506
3
Beds
2
Baths
1
½ Baths
0.31
Acres
1,632
SQFT
$325
$/SQFT
1983
Built
Neighborhood:
Wintergreen Mountain Village
Area:
Nelson
Elementary School:
Rockfish
Middle School:
Nelson
High School:
Nelson
Property Description
Rare opportunity to own a beautifully updated mountain home in an exceptional location along Shamokin Spring! The entire rear boundary follows the bold, picturesque stream, with wonderful views and the soothing sound of rushing water enjoyed from the home and expansive rear deck. The inviting open floor plan features a great room with cathedral ceilings and a dramatic floor-to-ceiling wood-burning stone fireplace, renovated kitchen, and a light-filled dining room surrounded by glass on three sides. The main-level primary suite offers deck access and a newly renovated tile shower. Upstairs are two generously sized bedrooms, including one with a private balcony. The spacious rear deck spans the home and features a newer hot tub overlooking the water, with seasonal golf fairway views beyond. Recent improvements include mostly new furnishings, lighting, fresh paint in all three bedrooms, and newly stained deck and front porch. Close to hiking trails and currently a successful short-term rental, this is a truly special mountain retreat in a rare Shamokin Spring setting.
Exterior Features

Construction Materials Cedar Stick Built Exterior Features Hot Tub / Spa Mature Trees / Landscape Foundation Details Poured Garage YN No Lot Features Landscaped Level Partially Cleared Private Waterfront Parking Features Gravel Patio And Porch Features Deck Front Porch Porch Pool Features Community Pool Association Roof Architectural View Trees / Woods Water View YN Yes

Interior Features

Above Grade Finished Area 1632 Above Grade Unfinished Area 0 Appliances Dishwasher Electric Range Disposal Microwave Refrigerator Basement Crawl Space Basement YN No Below Grade Finished Area 0 Below Grade Unfinished Area 0 Cooling Central Air Heat Pump Cooling YN Yes Fireplace Features Stone Wood Burning Fireplace YN Yes Flooring Carpet Ceramic Tile Luxury Vinyl Plank Heating Central Electric Heat Pump Heating YN Yes Interior Features Primary Downstairs Walk- In Closet(s) Breakfast Bar Loft Recessed Lighting Vaulted Ceiling(s) Laundry Features Stacked Levels One and One Half Main Level Bathrooms 2 Main Level Bedrooms 1 Room Type Bathroom Bedroom Dining Room Full Bath Great Room Half Bath Kitchen Laundry Loft Spa Features Outdoor Hot Tub Spa YN Yes Window Features Casement Window(s) Insulated Windows Screens

Property Features

Association Amenities Golf Course Picnic Area Playground Pool Tennis Court(s) Trail(s) Water Association Fee 2279 Association Fee Frequency Annually Association Fee Includes Playground Pool(s) Reserve Fund Road Maintenance Snow Removal Security Trash Association YN Yes Building Area Total 1632 Community Features Stream Pool Electric Underground Lease Amount Frequency Monthly Lease Considered YN No New Construction YN No Possession Close Of Escrow Property Attached YN No Property Sub Type Detached Property Sub Type Additional Detached Sale Or Lease Indicator For Sale Security Features Surveillance System Sewer Public Sewer Tax Annual Amount 2668 Tax Year 2026 Utilities Cable Available Water Source Public Zoning Description R Residential

Listing provided courtesy of PEAK REALTY VIRGINIA, LLC: 434-325-3335.


Listing information © 2026 Charlottesville Area Association of Realtors Multiple Listing Service. IDX information is provided exclusively for consumers' personal, non-commercial use and may not be used for any purpose other than to identify prospective properties consumers may be interested in purchasing. IDX data is deemed reliable but is not guaranteed accurate by the MLS or Kline & Co Real Estate. Data last updated 2026-11-11T19:12:33.153.
 
https://bt-photos.global.ssl.fastly.net/cville/1280_boomver_1_680506-2.jpg https://bt-photos.global.ssl.fastly.net/cville/1280_boomver_1_680506-2.jpg https://bt-photos.global.ssl.fastly.net/cville/1280_boomver_1_680506-2.jpg
Logo
Kline & Co Real Estate
2503 Jefferson Highway
Waynesboro VA, 22980