




Description
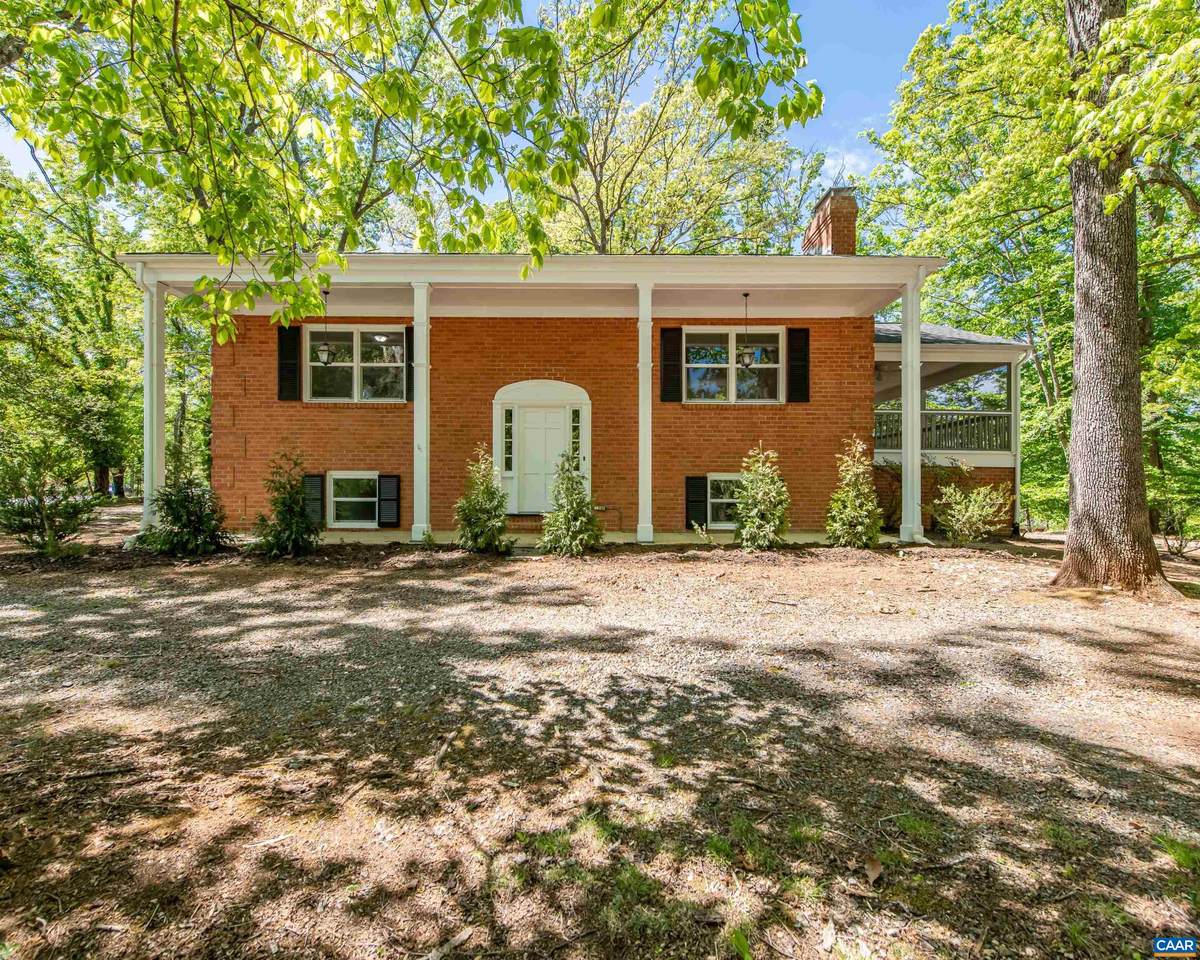
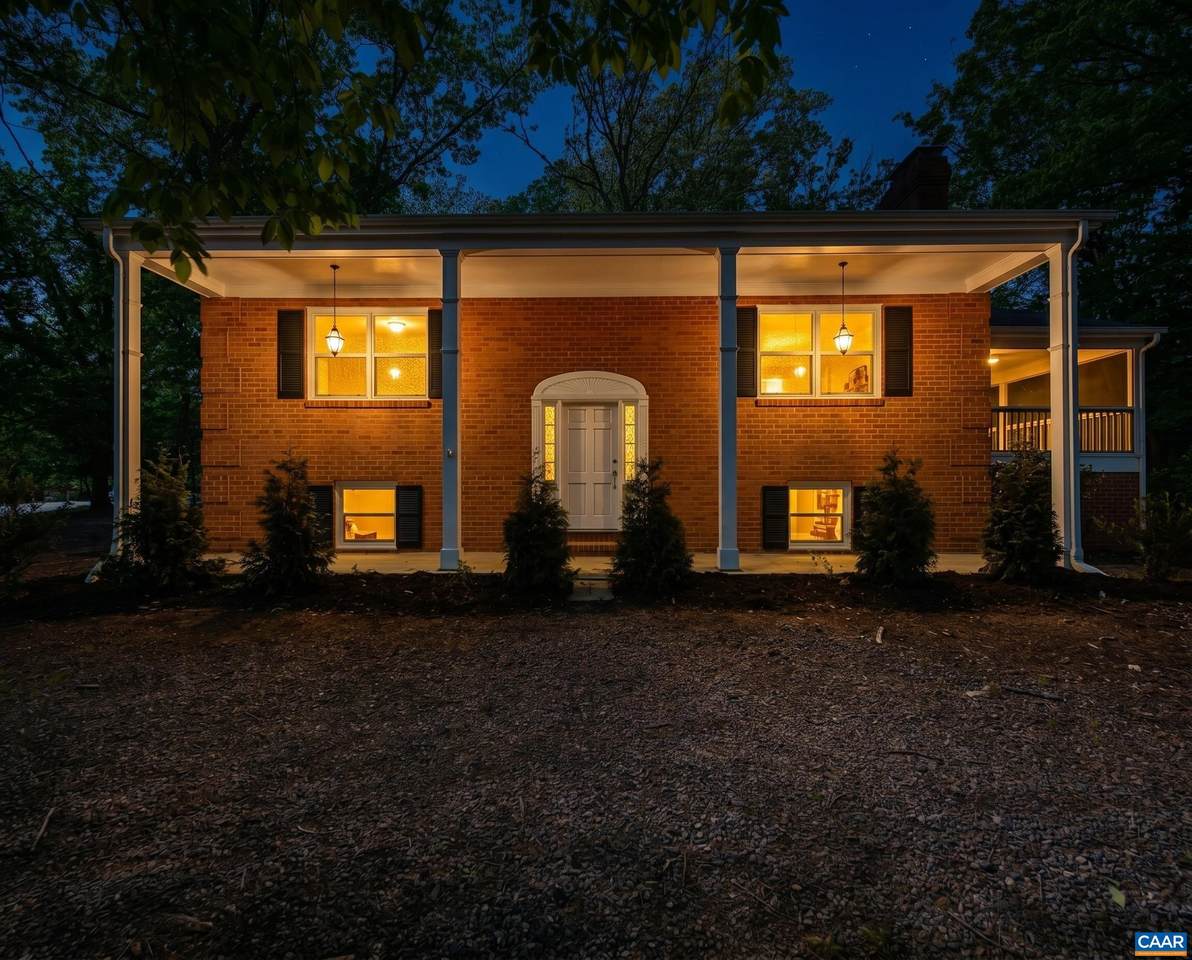
Elevated above the street on a private 0.6-acre corner lot in Charlottesville's established Westmoreland neighborhood, this beautifully renovated brick home offers timeless character, modern updates, and a great location. Surrounded by mature trees and just minutes from downtown Charlottesville, shopping, dining, NGIC, and the airport, you'll enjoy convenience and privacy. With a large renovation in 2025-2026, this nearly 2,300-square-foot home blends comfort with classic appeal. Hardwood floors and abundant natural light create bright, inviting living spaces. The kitchen features beautiful countertops, freshly painted cabinetry, a breakfast bar, and a large pantry, while the adjoining dining area opens to a screened porch—perfect for relaxing or entertaining. The main-level primary suite offers the ease of one-level living with an updated bath featuring porcelain tile and a dual vanity. The lower level adds flexibility with three additional bedrooms, an updated full bath, and private exterior access. Major improvements include a new HVAC system, updated appliances, newer washer/dryer, LVP flooring, renovated baths, radon mitigation system, and two wood-burning fireplaces. Move-in ready. Some photos have been virtually staged.
-
4BEDS
-
0.6ACRES
-
2BATHS
-
01/2 BATHS
-
2,288SQFT
-
$262$/SQFT
School Information
Description
Elevated above the street on a private 0.6-acre corner lot in Charlottesville's established Westmoreland neighborhood, this beautifully renovated brick home offers timeless character, modern updates, and a great location. Surrounded by mature trees and just minutes from downtown Charlottesville, shopping, dining, NGIC, and the airport, you'll enjoy convenience and privacy. With a large renovation in 2025-2026, this nearly 2,300-square-foot home blends comfort with classic appeal. Hardwood floors and abundant natural light create bright, inviting living spaces. The kitchen features beautiful countertops, freshly painted cabinetry, a breakfast bar, and a large pantry, while the adjoining dining area opens to a screened porch—perfect for relaxing or entertaining. The main-level primary suite offers the ease of one-level living with an updated bath featuring porcelain tile and a dual vanity. The lower level adds flexibility with three additional bedrooms, an updated full bath, and private exterior access. Major improvements include a new HVAC system, updated appliances, newer washer/dryer, LVP flooring, renovated baths, radon mitigation system, and two wood-burning fireplaces. Move-in ready. Some photos have been virtually staged.
Listing information © 2026 Charlottesville Area Association of Realtors Multiple Listing Service. IDX information is provided exclusively for consumers' personal, non-commercial use and may not be used for any purpose other than to identify prospective properties consumers may be interested in purchasing. IDX data is deemed reliable but is not guaranteed accurate by the MLS or Kline & Co Real Estate. Data last updated 2026-11-11T07:12:28.18.