




Skip To Content

3034 Rambling Brook Ln

Crozet, VA 22932
  • $374,985
  • STATUS: Pending
  • ON SITE: 81 Days
  • MLS #: 680982
Pending
$374,985
  • 3
    BEDS
  • 0.04
    ACRES
  • 2
    BATHS
  • 2
    1/2 BATHS
  • 2,091
    SQFT
  • $179
    $/SQFT
Neighborhood:
Type:
Single-Family Home
Built:
2026
Area:

School Information

Elementary School:
Middle School:
High School:

Description

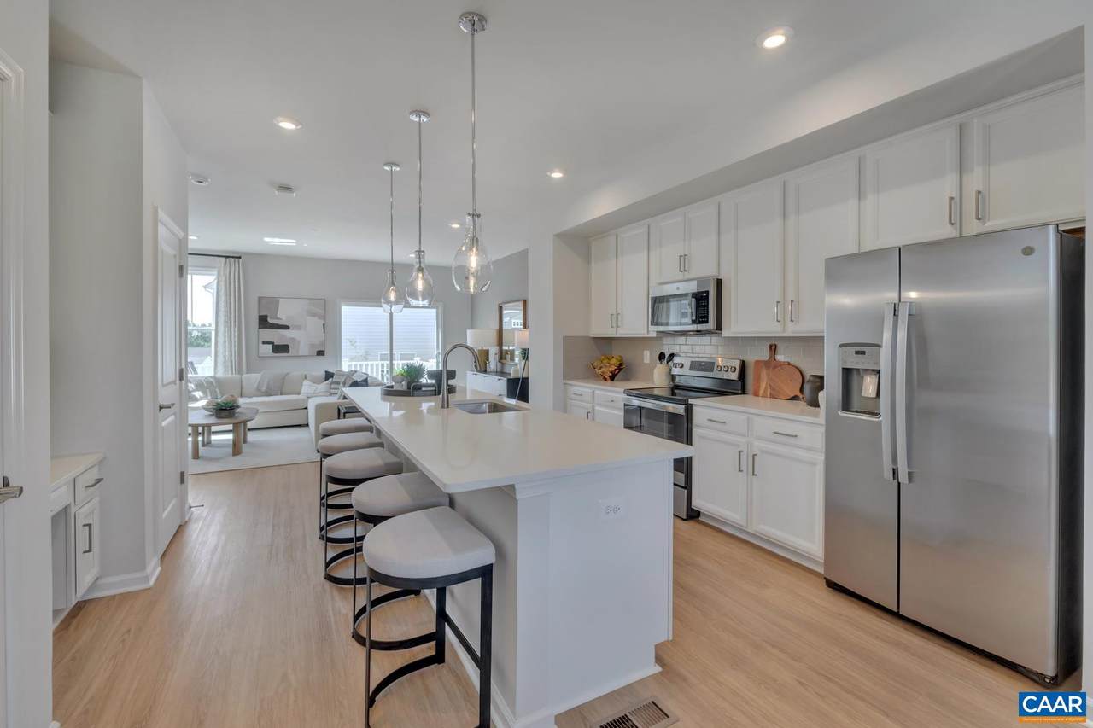
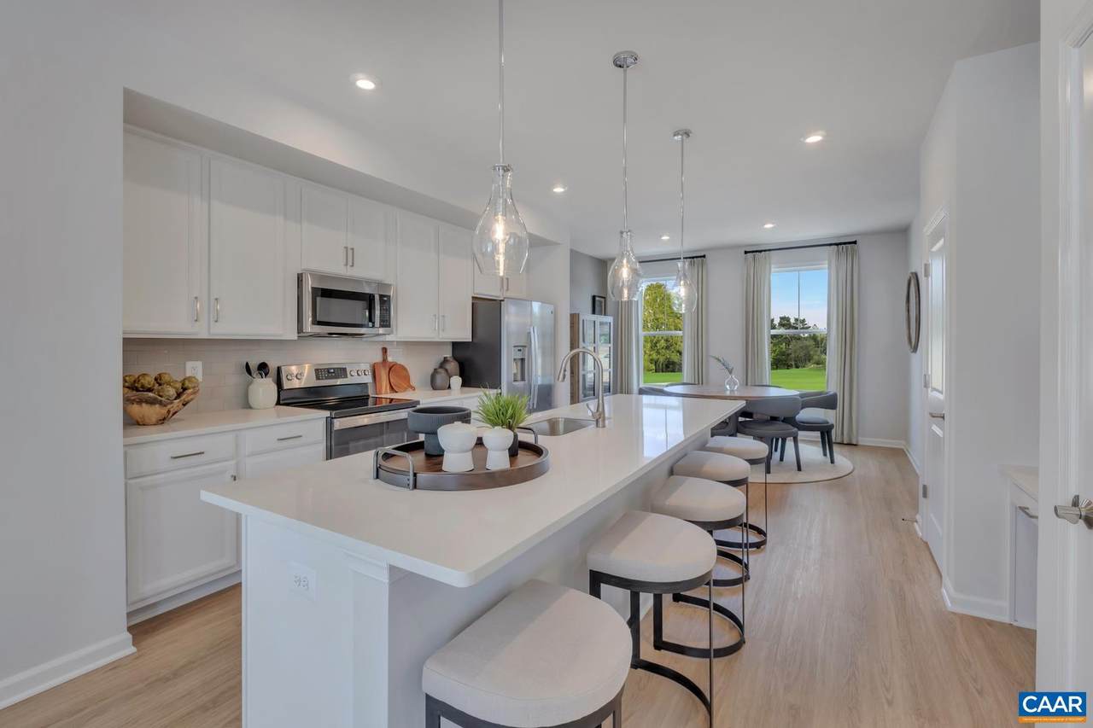
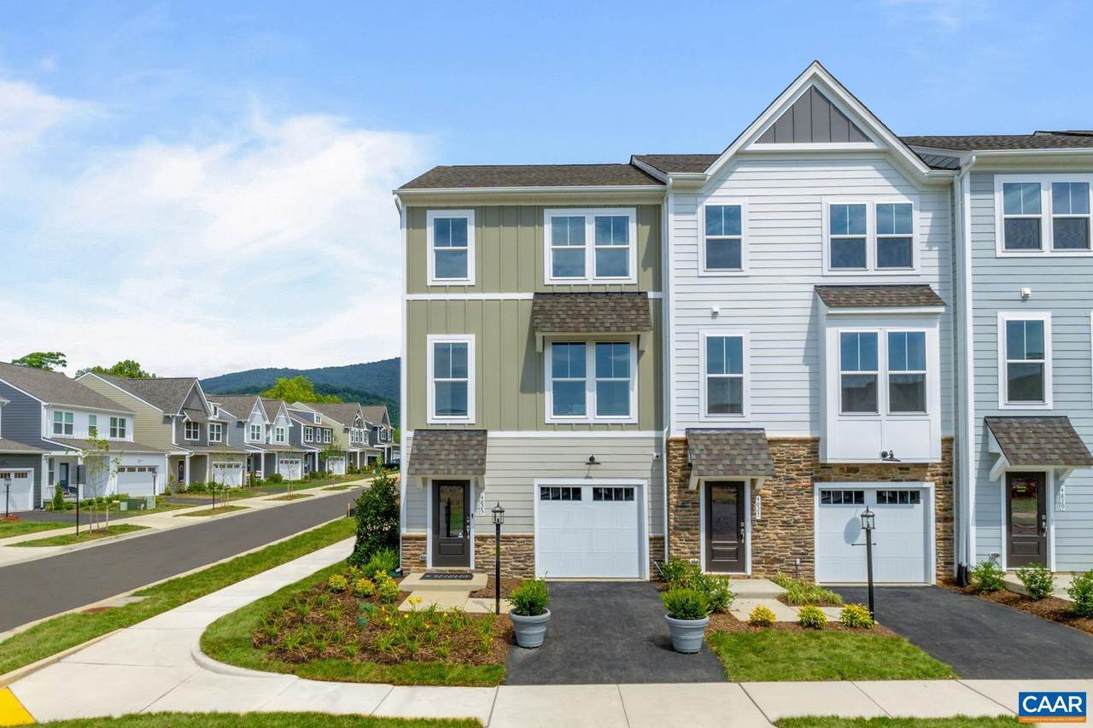
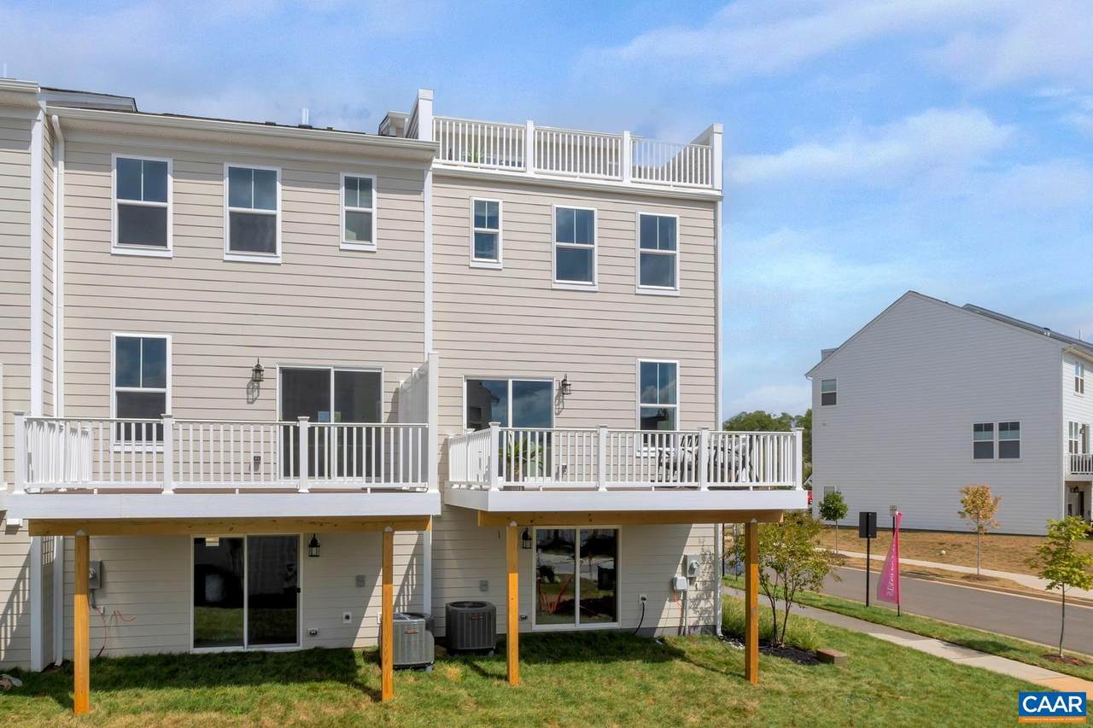
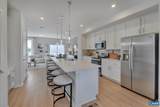
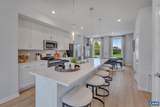
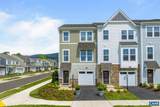
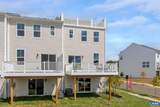
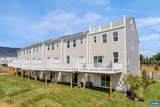
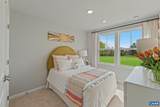
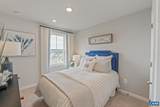
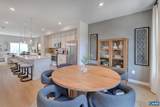
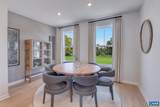
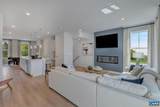
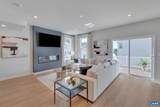
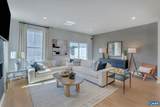
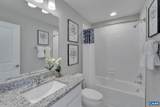
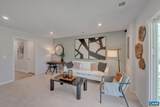
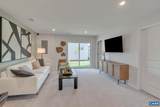
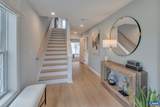
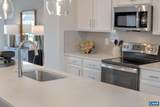
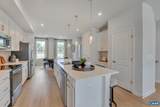
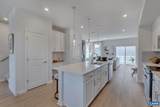
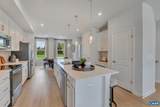
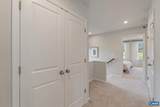
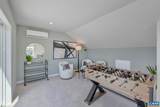
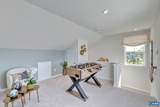
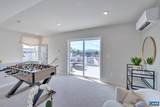
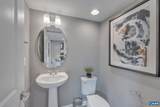
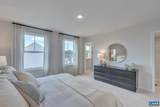
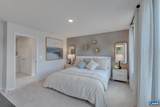
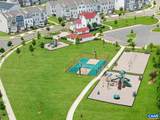
Welcome to Pleasant Green, where mountain views and a vibrant Crozet lifestyle come together. This beautiful Lucas townhome offers 2,091 square feet of thoughtfully designed living space with 3 bedrooms, 2.5 baths, and a spacious recreation room perfect for a home office, playroom, or movie nights. The open-concept main level features a stunning quartz island, maple cabinetry, and GE stainless steel appliances, including a double-door refrigerator, stove, microwave, dishwasher, and warranty coverage. The bright dining area flows seamlessly into the family room and rear deck, creating the perfect space for entertaining or relaxing while enjoying scenic mountain views. Energy-efficient features include a Trane® HVAC system and GE® appliances. Residents enjoy a low-maintenance lifestyle with exceptional community amenities, including a clubhouse, grilling stations, fire pits, basketball court, playgrounds, and green space for pets. Ask about available closing cost assistance.

Monthly Payment Calculator


Listing information © 2026 Charlottesville Area Association of Realtors Multiple Listing Service. IDX information is provided exclusively for consumers' personal, non-commercial use and may not be used for any purpose other than to identify prospective properties consumers may be interested in purchasing. IDX data is deemed reliable but is not guaranteed accurate by the MLS or Kline & Co Real Estate. Data last updated 2026-11-11T00:12:25.26.
www.klineandcorealestate.com/homes/180374793
Print Image

3034 Rambling Brook Ln Crozet, VA 22932

  • Price: $374,985
  • Status: Pending
  • On Site: 81 Days
  • MLS #: 680982
3
Beds
2
Baths
2
½ Baths
0.04
Acres
2,091
SQFT
$179
$/SQFT
2026
Built
Neighborhood:
Pleasant Green
Area:
Albemarle
Elementary School:
Crozet
Middle School:
Henley
High School:
Western Albemarle
Property Description
Welcome to Pleasant Green, where mountain views and a vibrant Crozet lifestyle come together. This beautiful Lucas townhome offers 2,091 square feet of thoughtfully designed living space with 3 bedrooms, 2.5 baths, and a spacious recreation room perfect for a home office, playroom, or movie nights. The open-concept main level features a stunning quartz island, maple cabinetry, and GE stainless steel appliances, including a double-door refrigerator, stove, microwave, dishwasher, and warranty coverage. The bright dining area flows seamlessly into the family room and rear deck, creating the perfect space for entertaining or relaxing while enjoying scenic mountain views. Energy-efficient features include a Trane® HVAC system and GE® appliances. Residents enjoy a low-maintenance lifestyle with exceptional community amenities, including a clubhouse, grilling stations, fire pits, basketball court, playgrounds, and green space for pets. Ask about available closing cost assistance.
Exterior Features

Attached Garage YN Yes Construction Materials Hardi Plank Type Stick Built Foundation Details Slab Garage YN Yes Lot Features Landscaped Parking Features Attached Garage Pool Features None Roof Architectural Tile Structure Type Townhouse View Residential

Interior Features

Above Grade Finished Area 2091 Above Grade Unfinished Area 0 Appliances Dishwasher Electric Range Disposal Microwave Refrigerator Basement YN No Below Grade Finished Area 0 Below Grade Unfinished Area 0 Cooling Central Air Cooling YN Yes Flooring Carpet Ceramic Tile Luxury Vinyl Plank Heating Heat Pump Heating YN Yes Interior Features Kitchen Island Recessed Lighting Levels Three Or More Main Level Bathrooms 1 Main Level Bedrooms 1 Room Type Bathroom Bedroom Dining Room Full Bath Half Bath Kitchen Living Room Primary Bedroom Recreation Window Features Insulated Windows Low- Emissivity Windows Screens Tilt- In Windows Vinyl

Property Features

Association Amenities Basketball Court Clubhouse Playground Association Fee 127 Association Fee Frequency Monthly Association Fee Includes Association Management Common Area Maintenance Maintenance Grounds Snow Removal Trash Association YN Yes Building Area Total 2091 Lease Amount Frequency Monthly Lease Considered YN No New Construction YN Yes Property Attached YN Yes Property Sub Type Attached Sale Or Lease Indicator For Sale Sewer Public Sewer Tax Annual Amount 3447 Tax Year 2026 Utilities Cable Available Water Source Public Zoning Description R Residential

Listing provided courtesy of SM BROKERAGE, LLC: 804-253-0325.


Listing information © 2026 Charlottesville Area Association of Realtors Multiple Listing Service. IDX information is provided exclusively for consumers' personal, non-commercial use and may not be used for any purpose other than to identify prospective properties consumers may be interested in purchasing. IDX data is deemed reliable but is not guaranteed accurate by the MLS or Kline & Co Real Estate. Data last updated 2026-11-11T00:12:25.26.
 
https://bt-photos.global.ssl.fastly.net/cville/1280_boomver_3_680982-2.jpg https://bt-photos.global.ssl.fastly.net/cville/1280_boomver_3_680982-2.jpg https://bt-photos.global.ssl.fastly.net/cville/1280_boomver_3_680982-2.jpg
Logo
Kline & Co Real Estate
2503 Jefferson Highway
Waynesboro VA, 22980