Skip To Content

2713 Rising Sun Rd

Palmyra, VA 22963
  • $459,999
  • STATUS: Active
  • ON SITE: 95 Days
  • MLS #: 680638
Price Reduced
UPDATED: 65 min ago
$459,999
  • 4
    BEDS
  • 3.98
    ACRES
  • 2
    BATHS
  • 1
    1/2 BATHS
  • 1,982
    SQFT
  • $232
    $/SQFT
Neighborhood:
Type:
Single-Family Home
Built:
2026
Area:

School Information

Elementary School:
Middle School:
High School:

Description

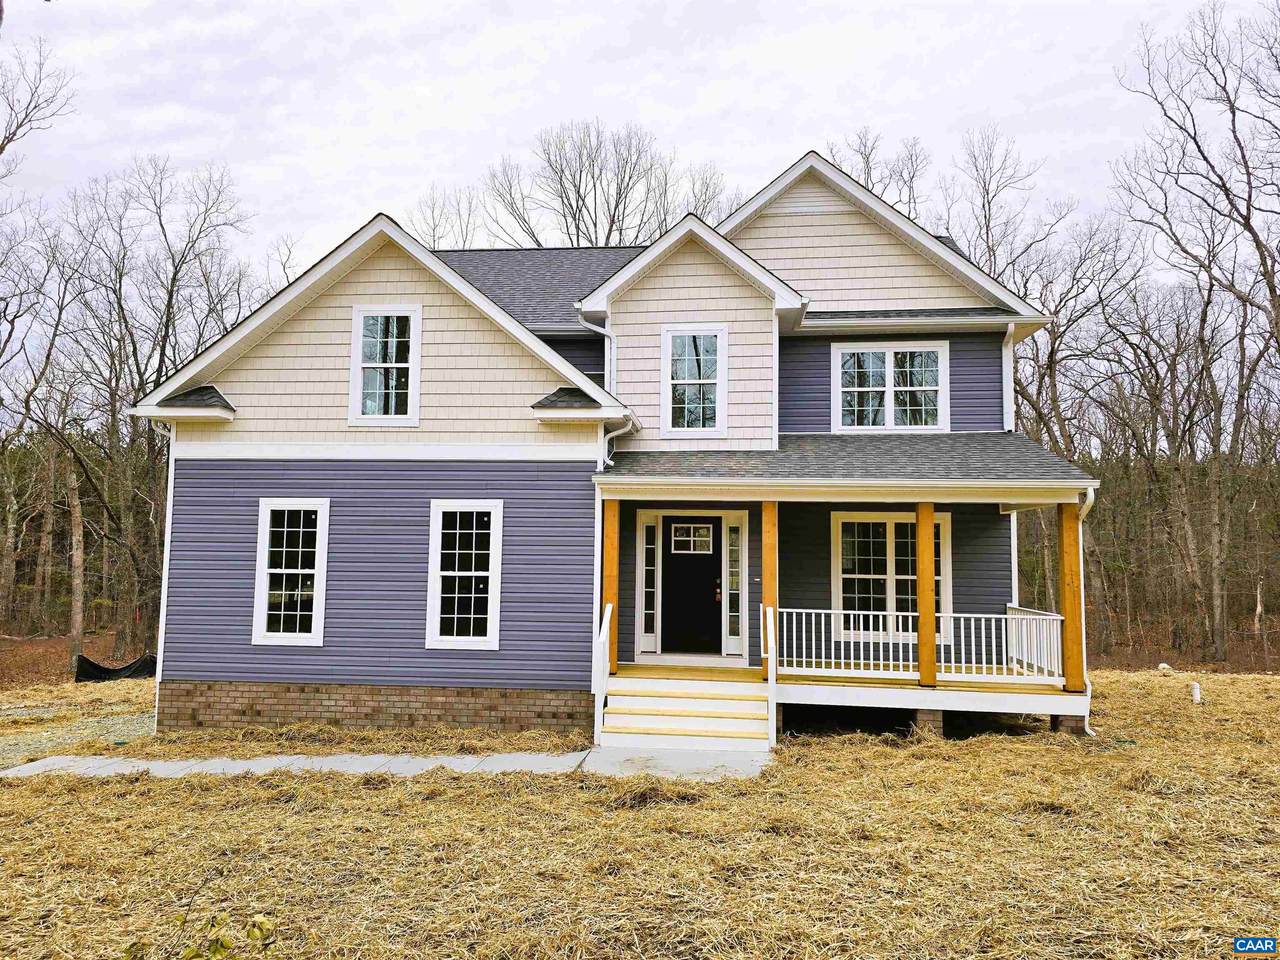
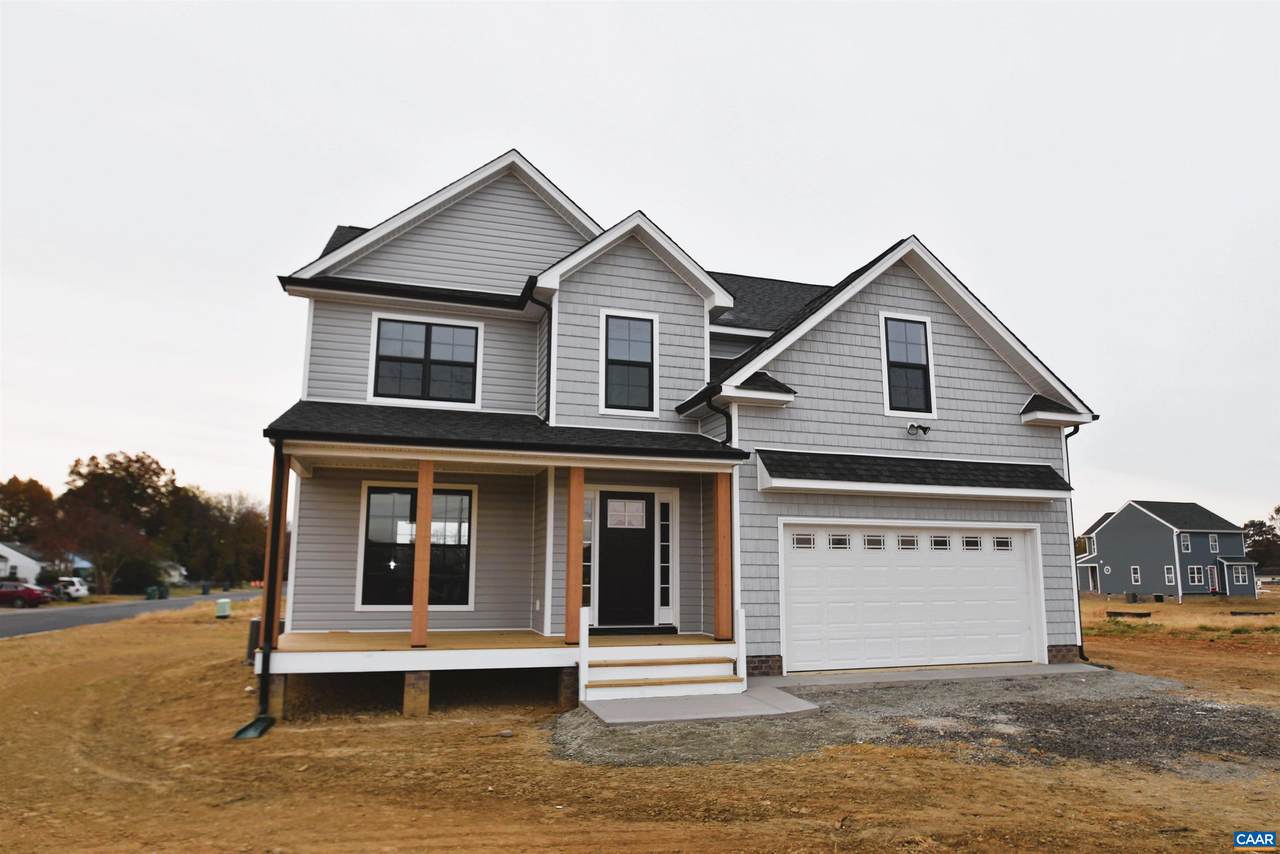
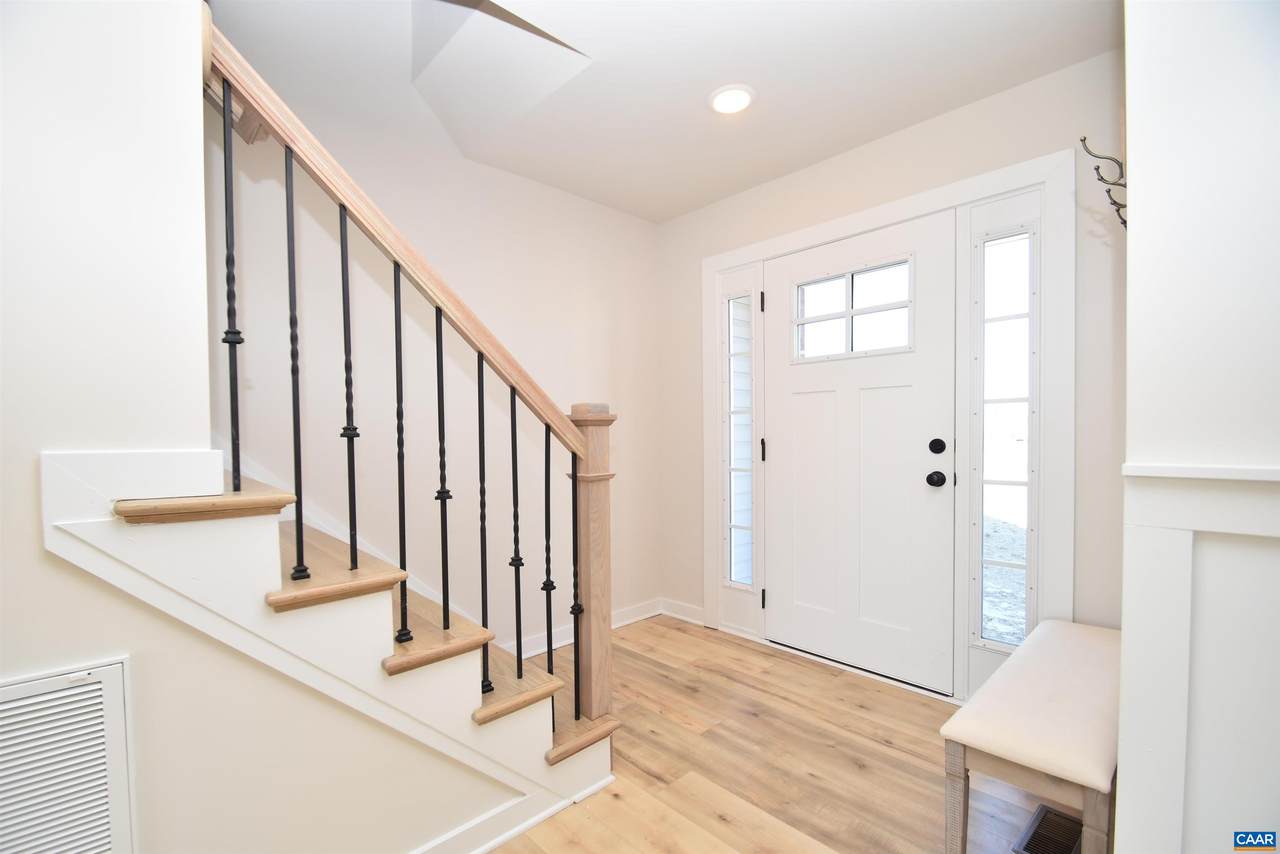
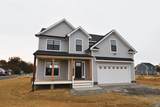
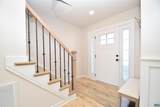
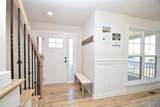
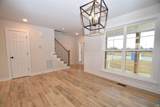
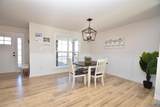
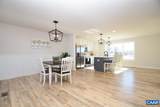
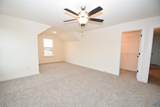
NEW PRICE WITH END OF YEAR SPECIAL BUY-DOWN RATES AND OTHER CLOSING COST INCENTIVES! ROUGH INS UNDER WAY (11/16) The Brookwood floor plan with some 12" Board and Batten and shake siding, Black windows and gutters, Stained columns, Craftsman front door and shutters, 2 car garage with opener, 10x16 deck. Interior finishes include: Laminate throughout the entire first floor, L shaped kitchen layout with 2x6 island, granite counters, 36" cabinets with crown molding, pantry cabinet, stainless steel appliances, trim package in the dining room, great room with extra windows, oak stairs, ceiling fan in the primary bedroom, primary bath with 6' ceramic tile shower with transom window above, tile floors, double bowl vanity, and adult height toilet. Pull down attic with stairs, overhead lights in the 3 bedrooms, adult height toilet in half bath. Photos are of a similar Brookwood model.

Monthly Payment Calculator


Listing information © 2026 Charlottesville Area Association of Realtors Multiple Listing Service. IDX information is provided exclusively for consumers' personal, non-commercial use and may not be used for any purpose other than to identify prospective properties consumers may be interested in purchasing. IDX data is deemed reliable but is not guaranteed accurate by the MLS or Kline & Co Real Estate. Data last updated 2026-11-16T23:12:24.1.
www.klineandcorealestate.com/homes/180097573
Print Image

2713 Rising Sun Rd Palmyra, VA 22963

  • Price: $459,999
  • Status: Active
  • On Site: 95 Days
  • Updated: 65 min ago
  • MLS #: 680638
4
Beds
2
Baths
1
½ Baths
3.98
Acres
1,982
SQFT
$232
$/SQFT
2026
Built
Neighborhood:
Bacon Pt
Area:
Fluvanna
Elementary School:
Central (Fluvanna)
Middle School:
Fluvanna
High School:
Fluvanna
Property Description
NEW PRICE WITH END OF YEAR SPECIAL BUY-DOWN RATES AND OTHER CLOSING COST INCENTIVES! ROUGH INS UNDER WAY (11/16) The Brookwood floor plan with some 12" Board and Batten and shake siding, Black windows and gutters, Stained columns, Craftsman front door and shutters, 2 car garage with opener, 10x16 deck. Interior finishes include: Laminate throughout the entire first floor, L shaped kitchen layout with 2x6 island, granite counters, 36" cabinets with crown molding, pantry cabinet, stainless steel appliances, trim package in the dining room, great room with extra windows, oak stairs, ceiling fan in the primary bedroom, primary bath with 6' ceramic tile shower with transom window above, tile floors, double bowl vanity, and adult height toilet. Pull down attic with stairs, overhead lights in the 3 bedrooms, adult height toilet in half bath. Photos are of a similar Brookwood model.
Exterior Features

Architectural Style Colonial Attached Garage YN Yes Construction Materials Stick Built Vinyl Siding Foundation Details Block Brick / Mortar Garage YN Yes Lot Features Garden Level Parking Features Asphalt Attached Garage Faces Front Garage Garage Door Opener Patio And Porch Features Deck Front Porch Porch Pool Features None Roof Architectural View Residential Rural

Interior Features

Above Grade Finished Area 1982 Above Grade Unfinished Area 0 Appliances Dishwasher Electric Range Microwave Basement Crawl Space Basement YN No Below Grade Finished Area 0 Below Grade Unfinished Area 0 Cooling Central Air Heat Pump Cooling YN Yes Flooring Carpet Ceramic Tile Laminate Vinyl Heating Central Heat Pump Heating YN Yes Interior Features Double Vanity Walk- In Closet(s) Entrance Foyer Eat-in Kitchen Kitchen Island Recessed Lighting Laundry Features Washer Hookup Dryer Hookup Levels Two Main Level Bathrooms 1 Main Level Bedrooms 0 Room Type Bathroom Breakfast Room / Nook Bedroom Dining Room Full Bath Foyer Great Room Half Bath Kitchen Laundry Primary Bedroom Window Features Low- Emissivity Windows Screens Tilt- In Windows

Property Features

Association YN No Building Area Total 2385 Electric Underground Lease Amount Frequency Monthly Lease Considered YN No New Construction YN Yes Possession Close Of Escrow Property Attached YN No Property Sub Type Detached Property Sub Type Additional Detached Sale Or Lease Indicator For Sale Security Features Dead Bolt(s) Senior Community YN No Sewer Septic Tank Tax Annual Amount 3525 Tax Year 2026 Utilities Propane Other Water Source Private Well Zoning Description A-1 Agricultural

Listing provided courtesy of RE/MAX REALTY SPECIALISTS-CHARLOTTESVILLE: 434-974-1500.


Listing information © 2026 Charlottesville Area Association of Realtors Multiple Listing Service. IDX information is provided exclusively for consumers' personal, non-commercial use and may not be used for any purpose other than to identify prospective properties consumers may be interested in purchasing. IDX data is deemed reliable but is not guaranteed accurate by the MLS or Kline & Co Real Estate. Data last updated 2026-11-16T23:12:24.1.
 
https://bt-photos.global.ssl.fastly.net/cville/1280_boomver_3_680638-2.jpg https://bt-photos.global.ssl.fastly.net/cville/1280_boomver_3_680638-2.jpg https://bt-photos.global.ssl.fastly.net/cville/1280_boomver_3_680638-2.jpg
Logo
Kline & Co Real Estate
2503 Jefferson Highway
Waynesboro VA, 22980