Skip To Content

26 Wildwood Dr

Palmyra, VA 22963
  • $429,000
  • STATUS: Active
  • ON SITE: 111 Days
  • MLS #: 679826
UPDATED: 62 min ago
$429,000
  • 3
    BEDS
  • 0.46
    ACRES
  • 3
    BATHS
  • 0
    1/2 BATHS
  • 2,671
    SQFT
  • $161
    $/SQFT
Neighborhood:
Type:
Single-Family Home
Built:
1999
Area:

School Information

Elementary School:
Middle School:
High School:

Description

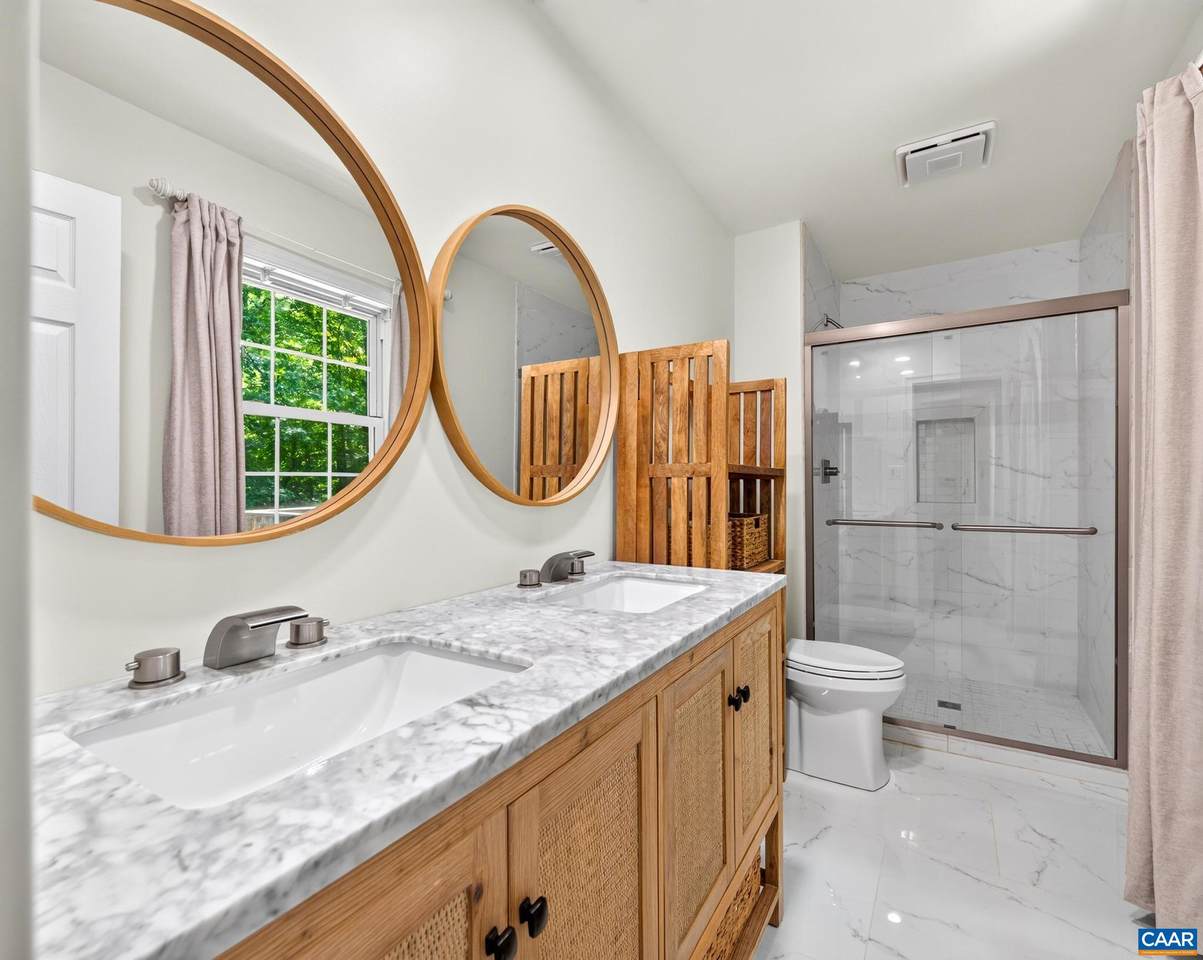
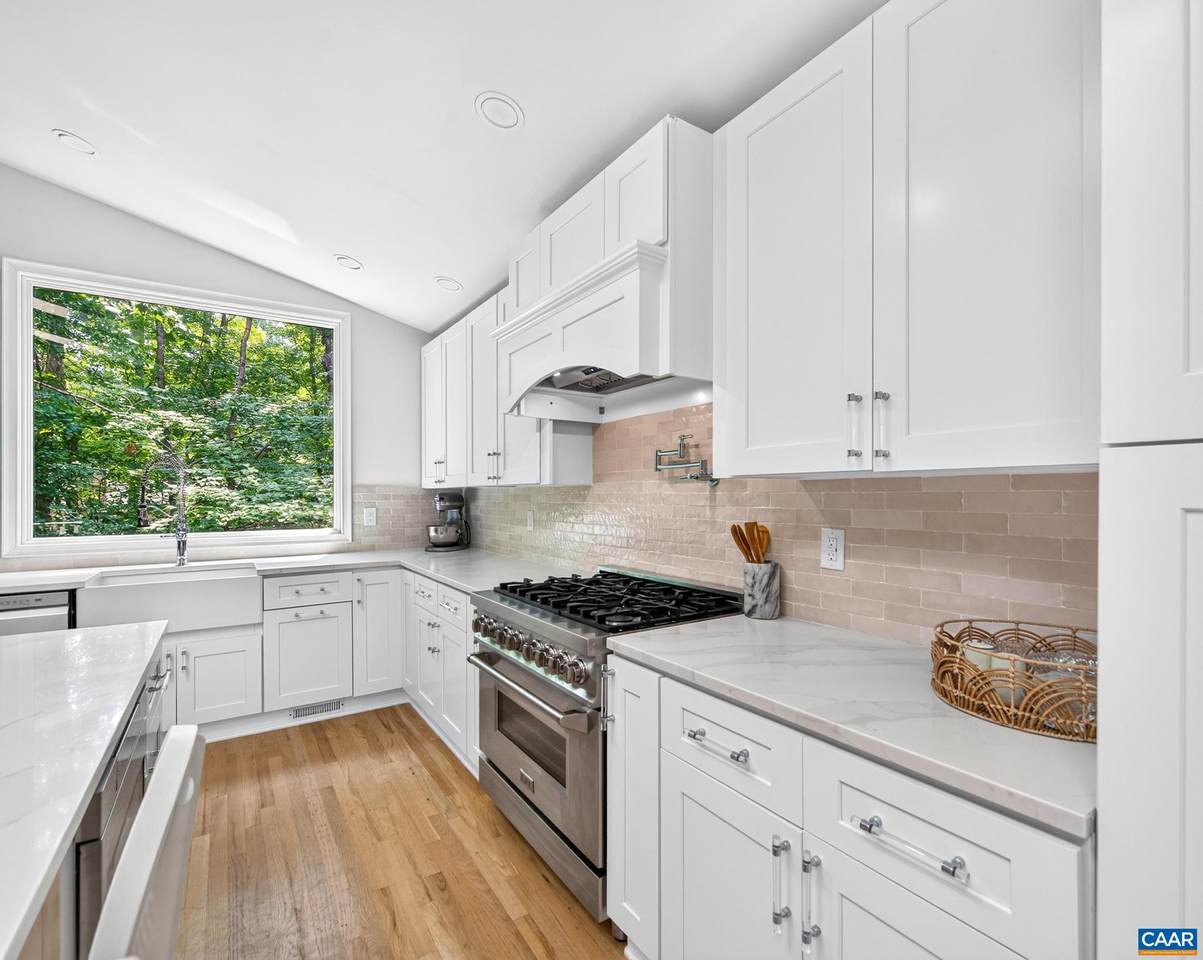
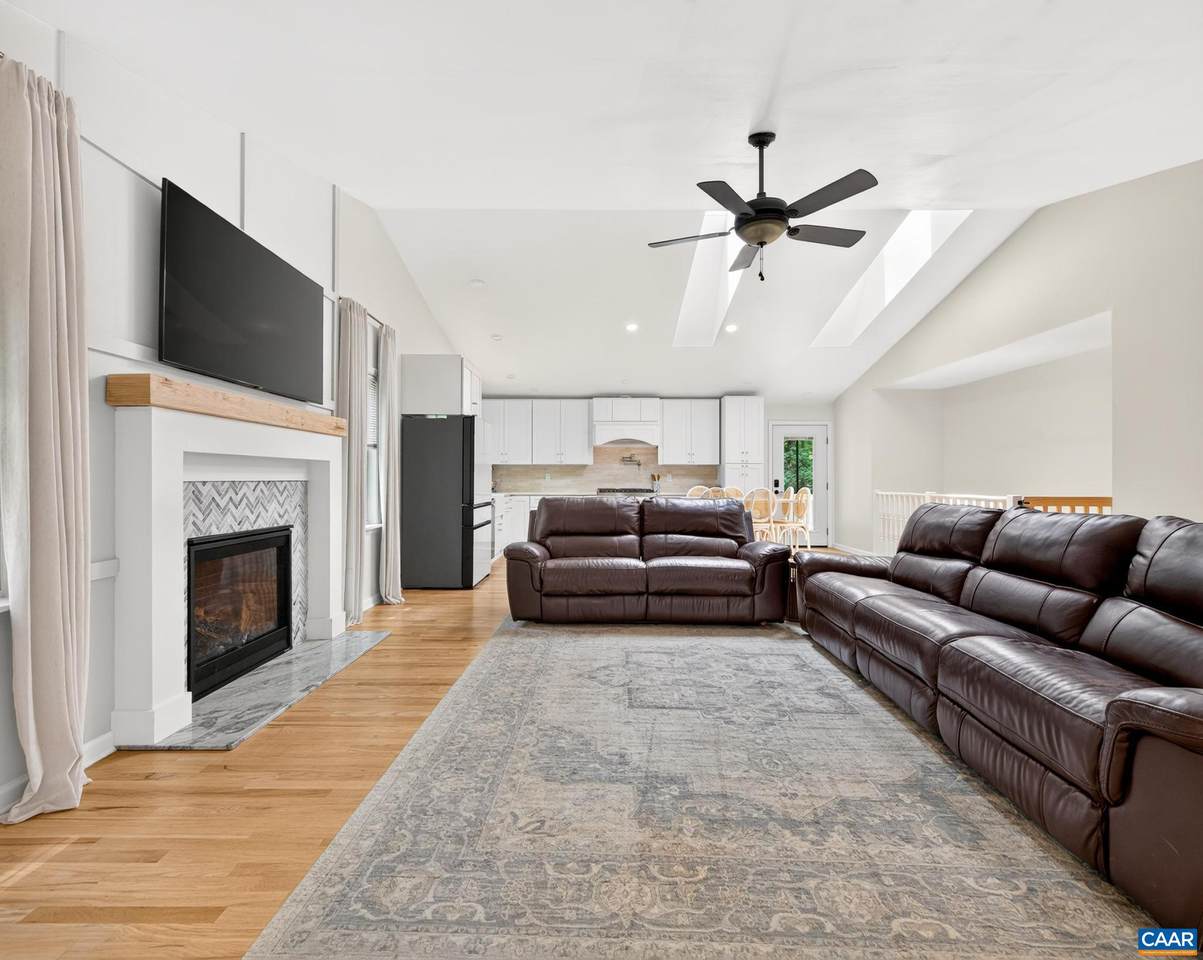
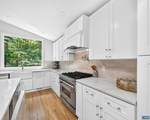
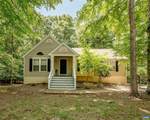
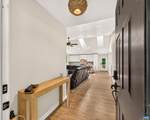
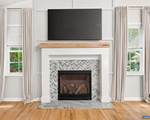
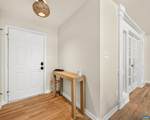
Thoughtfully renovated and move-in ready inside the gates of Lake Monticello, this 3-bedroom, 3-bath ranch is ready for you. The brand-new kitchen, fully remodeled bathrooms, refinished hardwood floors, and a stunning new bay window give this home a fresh, modern feel while retaining its original warmth and character — including a cozy gas fireplace, library nook with built-ins, and an open living and dining layout that flows effortlessly. The two-car garage, and spacious closets throughout add everyday practicality, while the lower level offers a large family room, full bath, and generous bonus room perfect for guests, a gym, or home office. Outside, a fenced backyard with three decks, a hot tub, and firepit, creates a private retreat unlike anything else at this price point inside Lake Monticello.

Monthly Payment Calculator


Listing information © 2026 Charlottesville Area Association of Realtors Multiple Listing Service. IDX information is provided exclusively for consumers' personal, non-commercial use and may not be used for any purpose other than to identify prospective properties consumers may be interested in purchasing. IDX data is deemed reliable but is not guaranteed accurate by the MLS or Kline & Co Real Estate. Data last updated 2026-11-11T19:12:33.153.
www.klineandcorealestate.com/homes/179117655
Print Image

26 Wildwood Dr Palmyra, VA 22963

  • Price: $429,000
  • Status: Active
  • On Site: 111 Days
  • Updated: 62 min ago
  • MLS #: 679826
3
Beds
3
Baths
0
½ Baths
0.46
Acres
2,671
SQFT
$161
$/SQFT
1999
Built
Neighborhood:
Lake Monticello
Area:
Fluvanna
Elementary School:
Carysbrook
Middle School:
Fluvanna
High School:
Fluvanna
Property Description
Thoughtfully renovated and move-in ready inside the gates of Lake Monticello, this 3-bedroom, 3-bath ranch is ready for you. The brand-new kitchen, fully remodeled bathrooms, refinished hardwood floors, and a stunning new bay window give this home a fresh, modern feel while retaining its original warmth and character — including a cozy gas fireplace, library nook with built-ins, and an open living and dining layout that flows effortlessly. The two-car garage, and spacious closets throughout add everyday practicality, while the lower level offers a large family room, full bath, and generous bonus room perfect for guests, a gym, or home office. Outside, a fenced backyard with three decks, a hot tub, and firepit, creates a private retreat unlike anything else at this price point inside Lake Monticello.
Exterior Features

Attached Garage YN Yes Construction Materials Concrete Stick Built Vinyl Siding Foundation Details Slab Garage YN Yes Parking Features Attached Garage Garage Faces Side Pool Features None

Interior Features

Above Grade Finished Area 1596 Above Grade Unfinished Area 0 Basement Finished Basement YN Yes Below Grade Finished Area 1075 Below Grade Unfinished Area 0 Cooling Central Air Heat Pump Cooling YN Yes Fireplace Features Gas Fireplace YN Yes Heating Heat Pump Heating YN Yes Interior Features Primary Downstairs Levels Two Main Level Bathrooms 2 Main Level Bedrooms 3 Room Type Bathroom Bonus Room Bedroom Family Room Full Bath Kitchen Laundry Living Room Study

Property Features

Association Amenities Basketball Court Boat Dock Boat Ramp Clubhouse Golf Course Beach Rights Association Fee 1494 Association Fee Frequency Annually Association Fee Includes Association Management Boat Ramp Common Area Maintenance Clubhouse Playground Road Maintenance Snow Removal Security Tennis Courts Association YN Yes Building Area Total 3192 Lease Amount Frequency Monthly Lease Considered YN No New Construction YN No Property Attached YN No Property Sub Type Detached Property Sub Type Additional Detached Sale Or Lease Indicator For Sale Senior Community YN No Sewer Community / Coop Sewer Tax Annual Amount 2878.06 Tax Year 2025 Utilities Cable Available Fiber Optic Available Water Source Community / Coop Zoning Description R-4 Residential

Listing provided courtesy of REAL BROKER LLC: 855-450-0442.


Listing information © 2026 Charlottesville Area Association of Realtors Multiple Listing Service. IDX information is provided exclusively for consumers' personal, non-commercial use and may not be used for any purpose other than to identify prospective properties consumers may be interested in purchasing. IDX data is deemed reliable but is not guaranteed accurate by the MLS or Kline & Co Real Estate. Data last updated 2026-11-11T19:12:33.153.
 
https://bt-photos.global.ssl.fastly.net/cville/1280_boomver_2_679826-2.jpg https://bt-photos.global.ssl.fastly.net/cville/1280_boomver_2_679826-2.jpg https://bt-photos.global.ssl.fastly.net/cville/1280_boomver_2_679826-2.jpg
Logo
Kline & Co Real Estate
2503 Jefferson Highway
Waynesboro VA, 22980