










Skip To Content

2455 Browns Gap Tpke

CHARLOTTESVILLE, VA 22901
  • $5,095,000
  • STATUS: Active
  • ON SITE: 78 Days
  • MLS #: 681045
UPDATED: 56 min ago
$5,095,000
  • 5
    BEDS
  • 38.07
    ACRES
  • 6
    BATHS
  • 2
    1/2 BATHS
  • 8,774
    SQFT
  • $581
    $/SQFT
Neighborhood:
Type:
Single-Family Home
Built:
2021
Area:

School Information

Elementary School:
Middle School:
High School:

Description

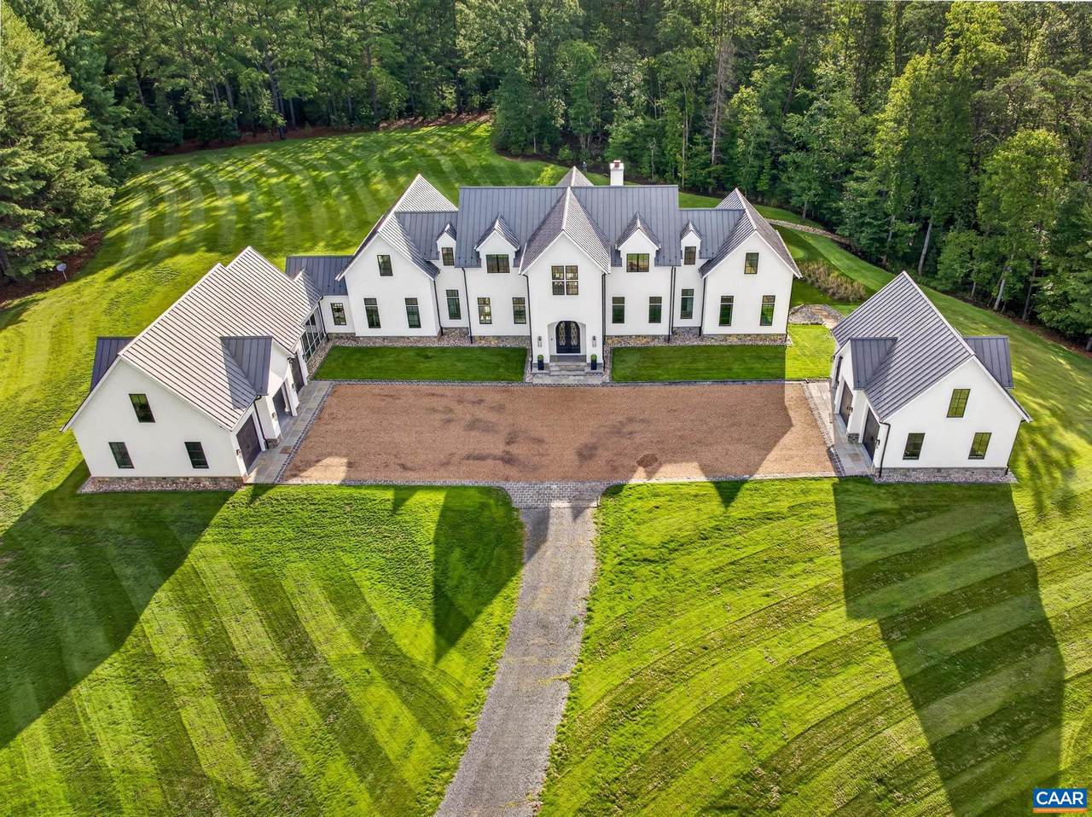
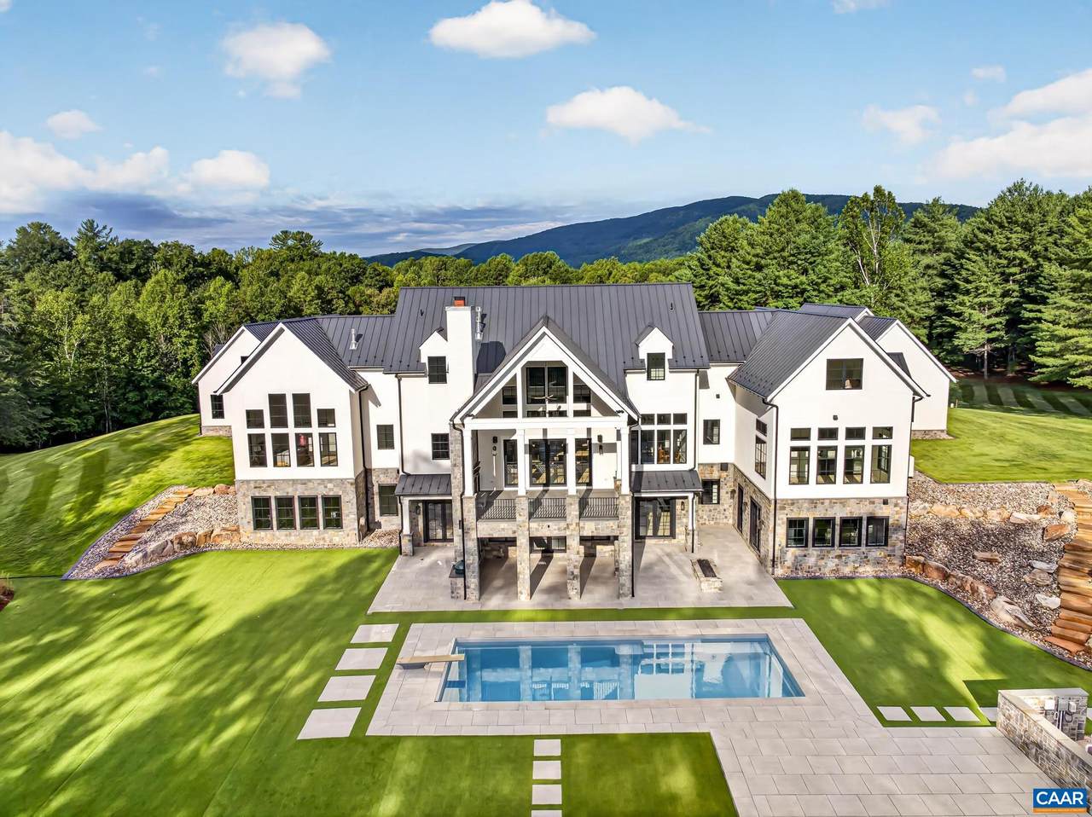
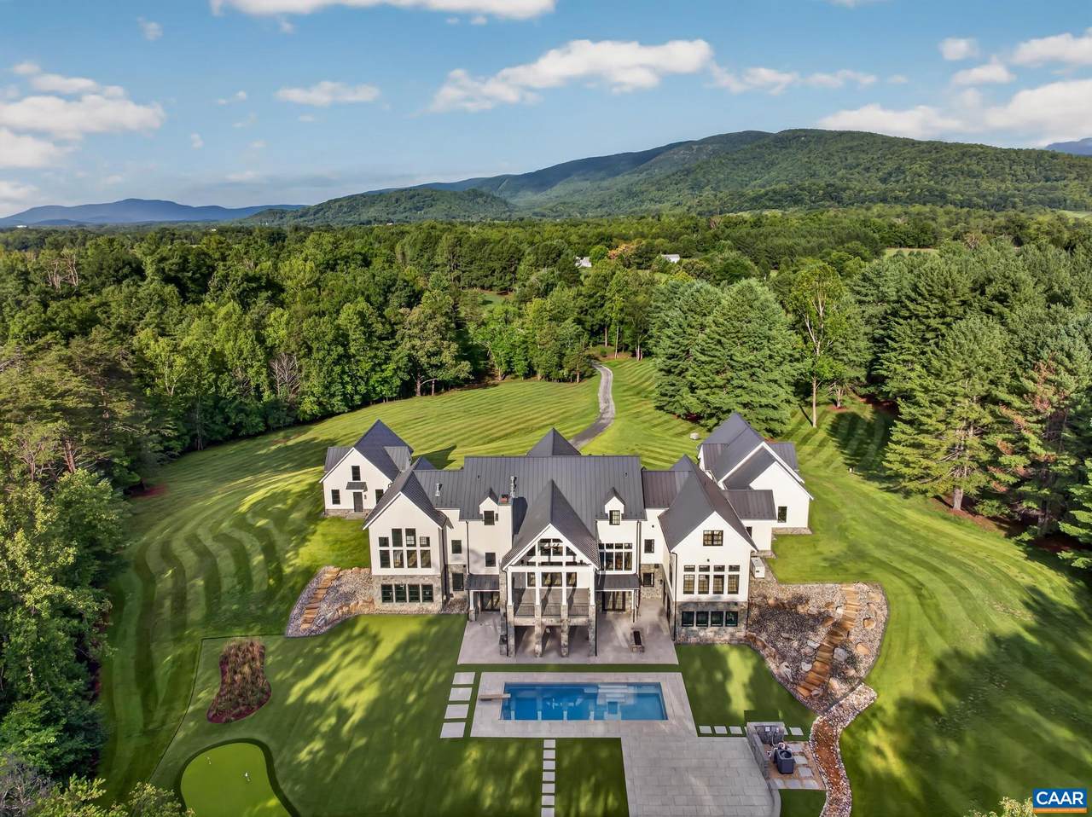
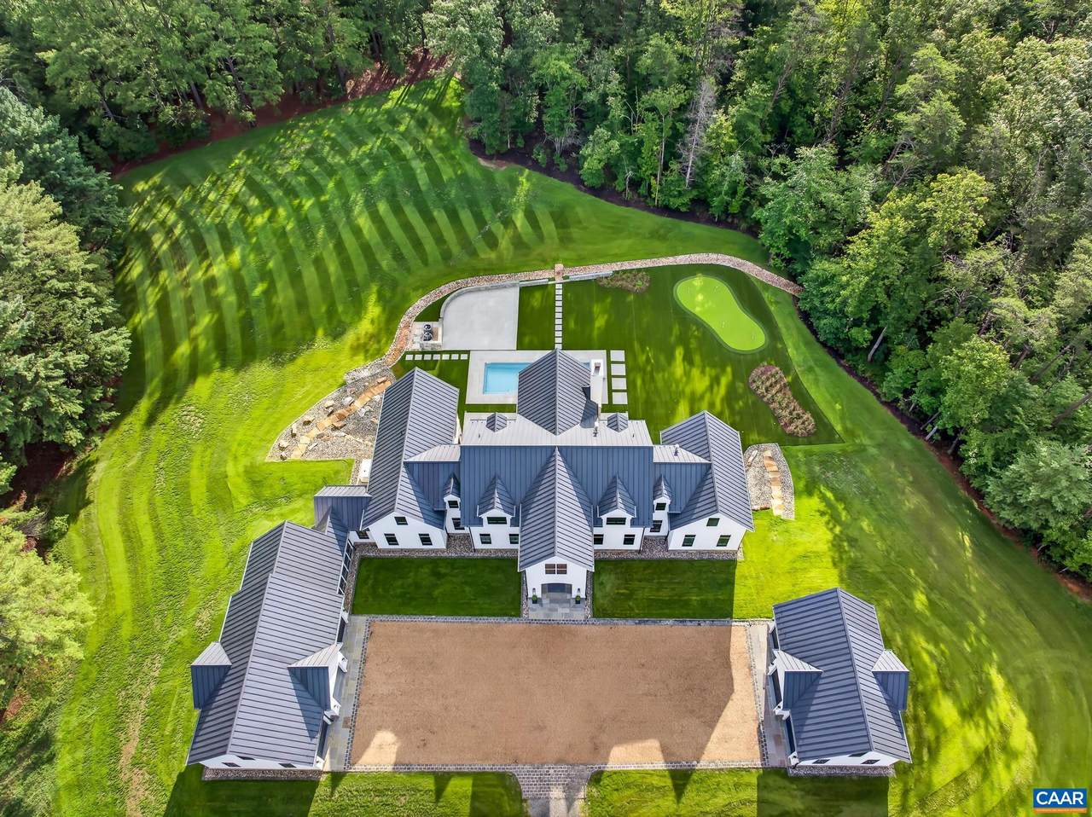
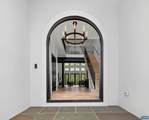
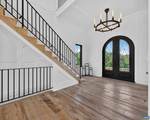
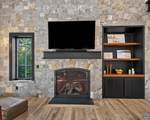
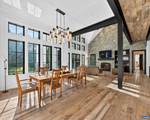
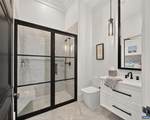
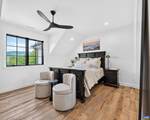
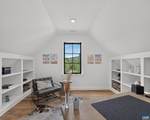
Set in complete privacy & serenity on 39 acres in the Ivy Elementary School District, this contemporary farmhouse masterpiece is simply breathtaking, from the Blue Ridge views to soaring ceiling heights, to no-holds-barred system & finish selections. The outdoor living & entertaining features are incredible too. In the Summer, enjoy the saltwater pool after practice time on the putting green & invite family & friends over to grill outdoors on the Green Egg or Wolf grill. In the cooler months, enjoy gathering at the large bar that overlooks the glass-fronted wine display & storage area or gather by the outdoor fireplace on the covered deck off the great room. Interior highlights incl' stunning reclaimed blond oak floors on all 3 levels, 12" crown molding, 4 gas or woodburning fireplaces, 6 custom, walk-in closets incl' his & hers in the primary, beautiful quarzite counters, in kitchen, laundry, all baths (floors & shower surrounds too), terrace bar/kitchen and in-law suite. 6 vaulted garage bays for cars, trucks, tractors & toys. Zero road noise/visibility. Systems incl' geothermal HVAC, 30KW whole house generator, Marvin windows & custom doors. 15 mins to Charlottesville & 10 to Western Albemarle Schools, conveniences. Just WOW.

Monthly Payment Calculator


Listing information © 2026 Charlottesville Area Association of Realtors Multiple Listing Service. IDX information is provided exclusively for consumers' personal, non-commercial use and may not be used for any purpose other than to identify prospective properties consumers may be interested in purchasing. IDX data is deemed reliable but is not guaranteed accurate by the MLS or Kline & Co Real Estate. Data last updated 2026-11-11T19:12:33.153.
www.klineandcorealestate.com/homes/180480320
Print Image

2455 Browns Gap Tpke CHARLOTTESVILLE, VA 22901

  • Price: $5,095,000
  • Status: Active
  • On Site: 78 Days
  • Updated: 56 min ago
  • MLS #: 681045
5
Beds
6
Baths
2
½ Baths
38.07
Acres
8,774
SQFT
$581
$/SQFT
2021
Built
Neighborhood:
None
Area:
Albemarle
Elementary School:
Ivy Elementary
Middle School:
Henley
High School:
Western Albemarle
Property Description
Set in complete privacy & serenity on 39 acres in the Ivy Elementary School District, this contemporary farmhouse masterpiece is simply breathtaking, from the Blue Ridge views to soaring ceiling heights, to no-holds-barred system & finish selections. The outdoor living & entertaining features are incredible too. In the Summer, enjoy the saltwater pool after practice time on the putting green & invite family & friends over to grill outdoors on the Green Egg or Wolf grill. In the cooler months, enjoy gathering at the large bar that overlooks the glass-fronted wine display & storage area or gather by the outdoor fireplace on the covered deck off the great room. Interior highlights incl' stunning reclaimed blond oak floors on all 3 levels, 12" crown molding, 4 gas or woodburning fireplaces, 6 custom, walk-in closets incl' his & hers in the primary, beautiful quarzite counters, in kitchen, laundry, all baths (floors & shower surrounds too), terrace bar/kitchen and in-law suite. 6 vaulted garage bays for cars, trucks, tractors & toys. Zero road noise/visibility. Systems incl' geothermal HVAC, 30KW whole house generator, Marvin windows & custom doors. 15 mins to Charlottesville & 10 to Western Albemarle Schools, conveniences. Just WOW.
Exterior Features

Attached Garage YN Yes Construction Materials Stick Built Stucco Foundation Details Poured Garage YN Yes Lot Features Private Parking Features Attached Electricity Garage Garage Door Opener Oversized Garage Faces Side Patio And Porch Features Rear Porch Covered Patio Stone Pool Features Pool Private Pool Private YN Yes Roof Metal Other View Mountain(s) Rural View YN Yes

Interior Features

Above Grade Finished Area 5811 Above Grade Unfinished Area 0 Appliances Built- In Oven Dishwasher Disposal Gas Range Microwave Refrigerator Some Commercial Grade Wine Cooler Dryer Water Softener Washer Basement Exterior Entry Full Finished Interior Entry Walk- Out Access Basement YN Yes Below Grade Finished Area 2963 Below Grade Unfinished Area 537 Cooling Central Air Cooling YN Yes Fireplace Features Gas Multiple Wood Burning Fireplace YN Yes Flooring Hardwood Marble Heating Central Geothermal Heating YN Yes Interior Features Double Vanity Primary Downstairs Sitting Area in Primary Walk- In Closet(s) Eat-in Kitchen High Ceilings Home Office Kitchen Island Mud Room Vaulted Ceiling(s) Laundry Features Sink Levels Two Main Level Bathrooms 3 Main Level Bedrooms 2 Room Type Bathroom Bedroom Exercise Room Full Bath Half Bath Laundry Mud Room Office Window Features Insulated Windows

Property Features

Association YN No Building Area Total 11735 Electric Generator Lease Amount Frequency Monthly Lease Considered YN No New Construction YN No Property Attached YN No Property Sub Type Detached Property Sub Type Additional Detached Sale Or Lease Indicator For Sale Security Features Security System Carbon Monoxide Detector(s) Smoke Detector(s) Sewer Septic Tank Tax Annual Amount 26992.55 Tax Year 2025 Utilities Fiber Optic Available Water Source Private Well Zoning Description R Residential

Listing provided courtesy of LORING WOODRIFF REAL ESTATE ASSOCIATES: 434-977-4005.


Listing information © 2026 Charlottesville Area Association of Realtors Multiple Listing Service. IDX information is provided exclusively for consumers' personal, non-commercial use and may not be used for any purpose other than to identify prospective properties consumers may be interested in purchasing. IDX data is deemed reliable but is not guaranteed accurate by the MLS or Kline & Co Real Estate. Data last updated 2026-11-11T19:12:33.153.
 
https://bt-photos.global.ssl.fastly.net/cville/1280_boomver_2_681045-2.jpg https://bt-photos.global.ssl.fastly.net/cville/1280_boomver_2_681045-2.jpg https://bt-photos.global.ssl.fastly.net/cville/1280_boomver_2_681045-2.jpg
Logo
Kline & Co Real Estate
2503 Jefferson Highway
Waynesboro VA, 22980