




Description
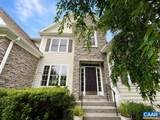
THE PINNACLE OF SPRING CREEK: IRREPLACEABLE WATERFRONT & FAIRWAY POSITION. Exceptional custom-built home on a premier 0.55-acre waterfront lot in the gated Spring Creek community of Zion Crossroads. This 4-bedroom residence offers breathtaking lake-and-golf-course views, outstanding quality, and a setting rarely found within the community. The spacious main level is complemented by a 2,027-square-foot walkout basement already plumbed for two full baths and a second kitchen, offering excellent potential for an in-law suite, theater, fitness area, or entertainment space. Enjoy panoramic views from the rear deck and stamped-concrete patio overlooking the irrigation lake and fairways of Spring Creek Golf Club. Features include a residential elevator, a Generac standby generator, newer multi-zone HVAC systems, a newer water heater, a central vacuum, an irrigation system, surround sound, hardwood floors, cherry cabinetry, Corian countertops, an oversized garage, and accessible design. Photos are enhanced with AI.
-
4BEDS
-
0.55ACRES
-
2BATHS
-
11/2 BATHS
-
2,829SQFT
-
$346$/SQFT
School Information
Description
THE PINNACLE OF SPRING CREEK: IRREPLACEABLE WATERFRONT & FAIRWAY POSITION. Exceptional custom-built home on a premier 0.55-acre waterfront lot in the gated Spring Creek community of Zion Crossroads. This 4-bedroom residence offers breathtaking lake-and-golf-course views, outstanding quality, and a setting rarely found within the community. The spacious main level is complemented by a 2,027-square-foot walkout basement already plumbed for two full baths and a second kitchen, offering excellent potential for an in-law suite, theater, fitness area, or entertainment space. Enjoy panoramic views from the rear deck and stamped-concrete patio overlooking the irrigation lake and fairways of Spring Creek Golf Club. Features include a residential elevator, a Generac standby generator, newer multi-zone HVAC systems, a newer water heater, a central vacuum, an irrigation system, surround sound, hardwood floors, cherry cabinetry, Corian countertops, an oversized garage, and accessible design. Photos are enhanced with AI.
Listing information © 2026 Charlottesville Area Association of Realtors Multiple Listing Service. IDX information is provided exclusively for consumers' personal, non-commercial use and may not be used for any purpose other than to identify prospective properties consumers may be interested in purchasing. IDX data is deemed reliable but is not guaranteed accurate by the MLS or Kline & Co Real Estate. Data last updated 2026-11-11T00:12:25.26.