Skip To Content

184 Orchard Dr

Timberville, VA 22853
  • $434,900
  • STATUS: Active
  • ON SITE: 159 Days
  • MLS #: 678017
UPDATED: 25 min ago
$434,900
  • 4
    BEDS
  • 0.91
    ACRES
  • 3
    BATHS
  • 1
    1/2 BATHS
  • 3,769
    SQFT
  • $115
    $/SQFT
Neighborhood:
Type:
Single-Family Home
Built:
1967
Area:

School Information

Elementary School:
Middle School:
High School:

Description

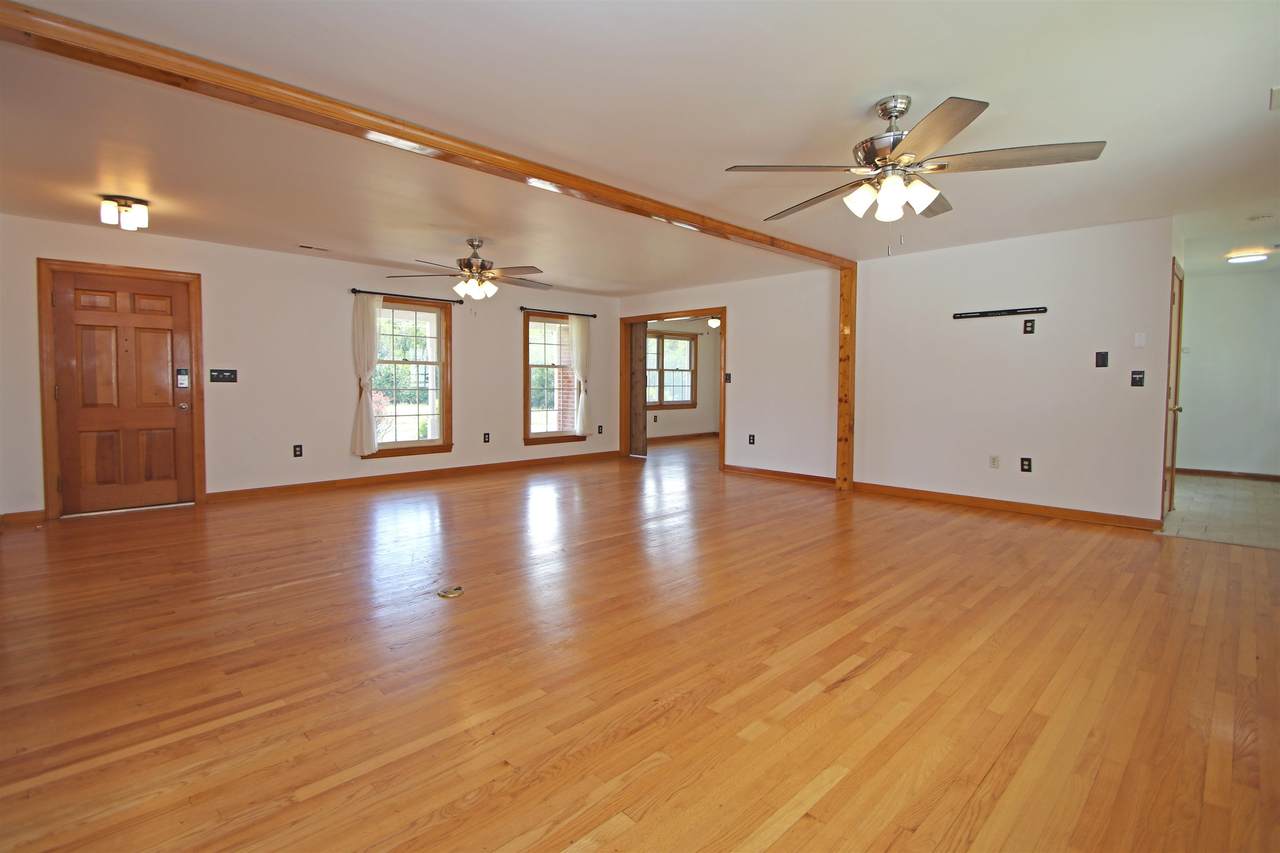
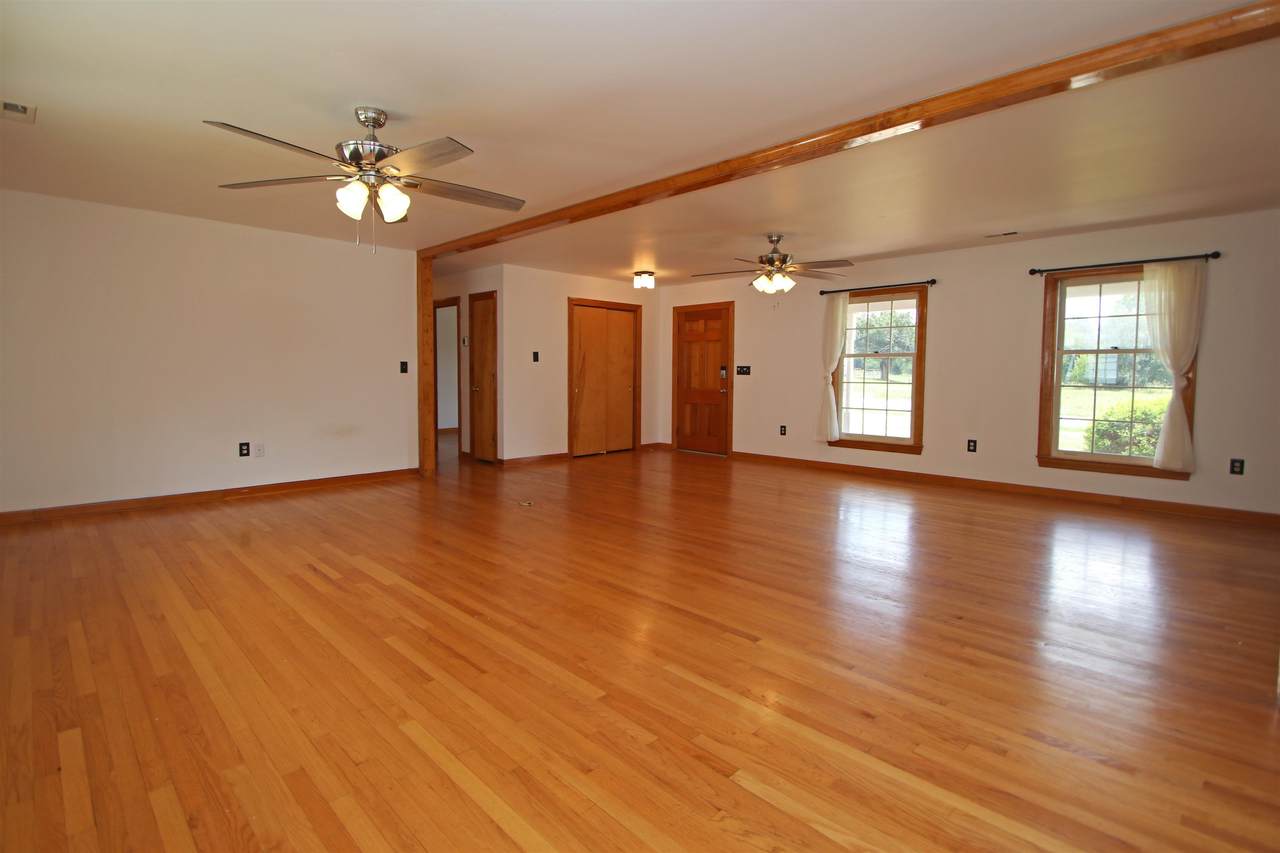
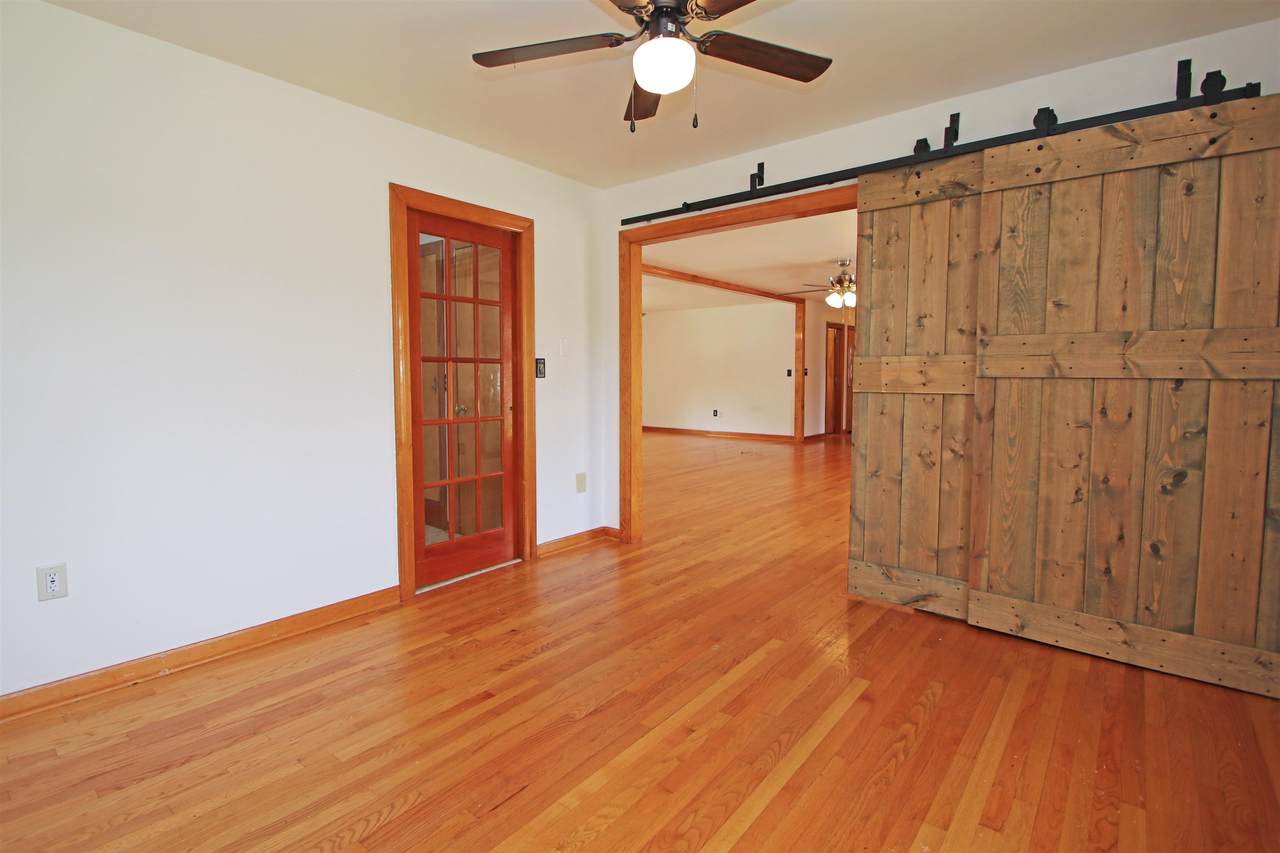
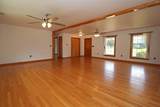
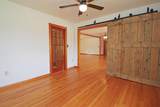
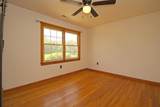
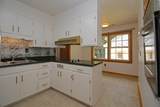
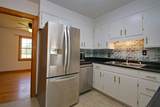
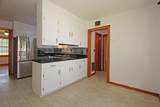
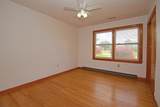
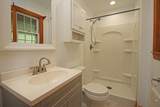
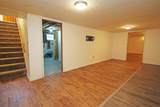
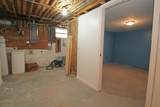
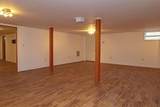
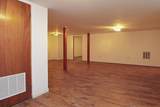
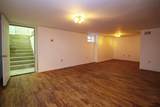
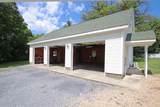
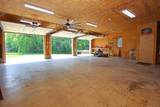
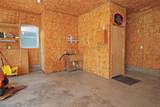
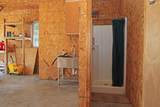
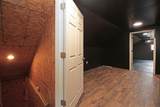
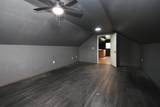
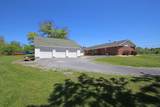
Welcome to this expansive Timberville retreat on a full acre, stretching to a peaceful creek. Inside, a spacious living room welcomes you, flowing into the formal dining room. The cozy, enclosed kitchen offers space for a dining table, ready for your personal touch. One wing hosts three generous bedrooms, one with it’s own private full bath. On the opposite wing, a large bedroom features a walk-in closet and en-suite bath. The finished basement offers even more potential to expand. The detached three-car garage is a standout, complete with a shower room, private commode, and utility sink. Above, a flexible efficiency space awaits; perfect for an office or hangout. Located near the charming Showalter’s Orchard, this home blends location, space, and potential! New heat pump and mini-split in 2023. Assumable mortgage option

Monthly Payment Calculator


Listing information © 2026 Charlottesville Area Association of Realtors Multiple Listing Service. IDX information is provided exclusively for consumers' personal, non-commercial use and may not be used for any purpose other than to identify prospective properties consumers may be interested in purchasing. IDX data is deemed reliable but is not guaranteed accurate by the MLS or Kline & Co Real Estate. Data last updated 2026-11-11T20:12:32.517.
www.klineandcorealestate.com/homes/177255482
Print Image

184 Orchard Dr Timberville, VA 22853

  • Price: $434,900
  • Status: Active
  • On Site: 159 Days
  • Updated: 25 min ago
  • MLS #: 678017
4
Beds
3
Baths
1
½ Baths
0.91
Acres
3,769
SQFT
$115
$/SQFT
1967
Built
Neighborhood:
None
Area:
Rockingham
Elementary School:
Plains
Middle School:
J. Frank Hillyard
High School:
Broadway
Property Description
Welcome to this expansive Timberville retreat on a full acre, stretching to a peaceful creek. Inside, a spacious living room welcomes you, flowing into the formal dining room. The cozy, enclosed kitchen offers space for a dining table, ready for your personal touch. One wing hosts three generous bedrooms, one with it’s own private full bath. On the opposite wing, a large bedroom features a walk-in closet and en-suite bath. The finished basement offers even more potential to expand. The detached three-car garage is a standout, complete with a shower room, private commode, and utility sink. Above, a flexible efficiency space awaits; perfect for an office or hangout. Located near the charming Showalter’s Orchard, this home blends location, space, and potential! New heat pump and mini-split in 2023. Assumable mortgage option
Exterior Features

Attached Garage YN No Construction Materials Stick Built Foundation Details Block Garage YN Yes Parking Features Detached Electricity Garage Garage Door Opener Pool Features None

Interior Features

Above Grade Finished Area 2356 Above Grade Unfinished Area 0 Appliances Built- In Oven Dishwasher Electric Range Disposal Microwave Refrigerator Dryer Washer Basement Exterior Entry Partially Finished Sump Pump Basement YN Yes Below Grade Finished Area 1413 Below Grade Unfinished Area 706 Cooling Ductless Heat Pump Cooling YN Yes Heating Heat Pump Heating YN Yes Interior Features Primary Downstairs Levels One Main Level Bathrooms 0 Main Level Bedrooms 0

Property Features

Association YN No Building Area Total 5675 Lease Amount Frequency Monthly Lease Considered YN No New Construction YN No Property Attached YN No Property Sub Type Detached Property Sub Type Additional Detached Sale Or Lease Indicator For Sale Senior Community YN No Sewer Public Sewer Tax Annual Amount 2194 Tax Year 2025 Utilities Cable Available High Speed Internet Available Satellite Internet Available Water Source Public Zoning Description R-3 General Residential

Listing provided courtesy of Hive Group Realty: 540-614-4483.


Listing information © 2026 Charlottesville Area Association of Realtors Multiple Listing Service. IDX information is provided exclusively for consumers' personal, non-commercial use and may not be used for any purpose other than to identify prospective properties consumers may be interested in purchasing. IDX data is deemed reliable but is not guaranteed accurate by the MLS or Kline & Co Real Estate. Data last updated 2026-11-11T20:12:32.517.
 
https://bt-photos.global.ssl.fastly.net/cville/1280_boomver_2_678017-2.jpg https://bt-photos.global.ssl.fastly.net/cville/1280_boomver_2_678017-2.jpg https://bt-photos.global.ssl.fastly.net/cville/1280_boomver_2_678017-2.jpg
Logo
Kline & Co Real Estate
2503 Jefferson Highway
Waynesboro VA, 22980