

















Skip To Content

18 Providence Ln

WAYNESBORO, VA 22980
  • $795,000
  • STATUS: Active
  • ON SITE: 197 Days
  • MLS #: 676356
Price Reduced
UPDATED: 69 min ago
$795,000
  • 3
    BEDS
  • 8.73
    ACRES
  • 4
    BATHS
  • 0
    1/2 BATHS
  • 10,618
    SQFT
  • $75
    $/SQFT
Neighborhood:
Type:
Single-Family Home
Built:
1973
Area:

School Information

Elementary School:
Middle School:
High School:

Description

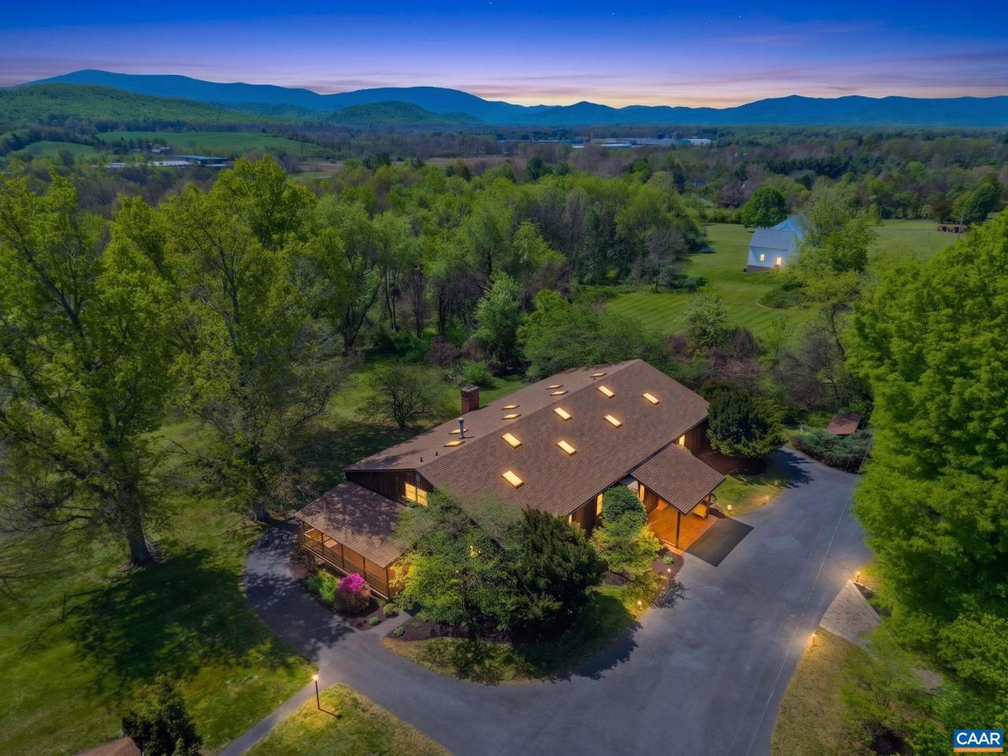
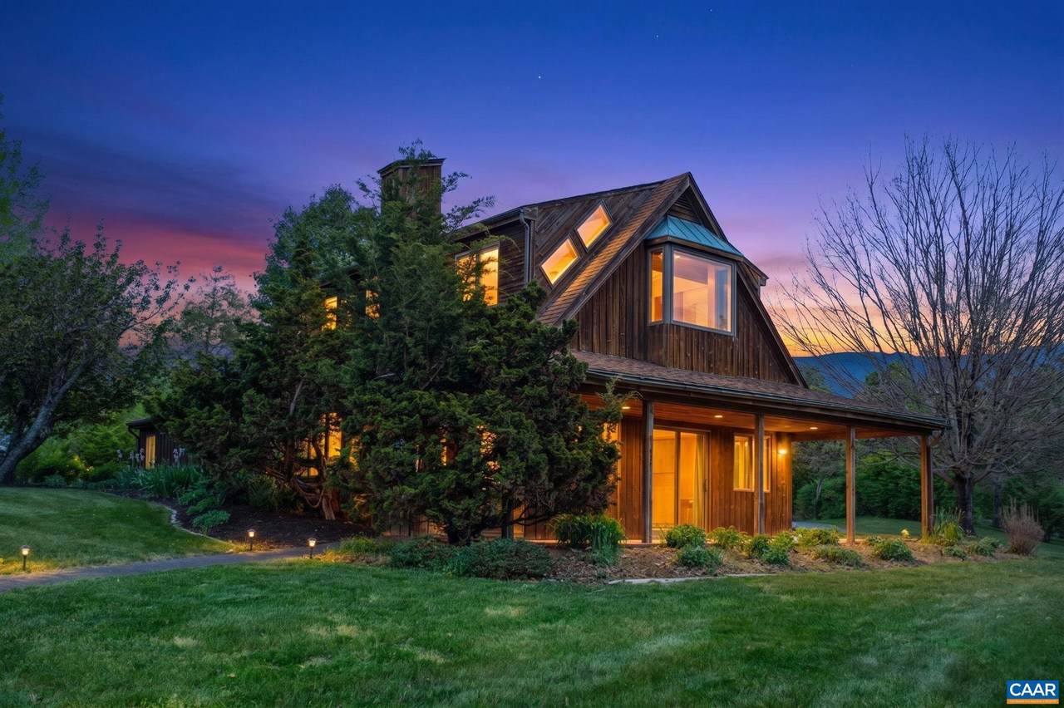
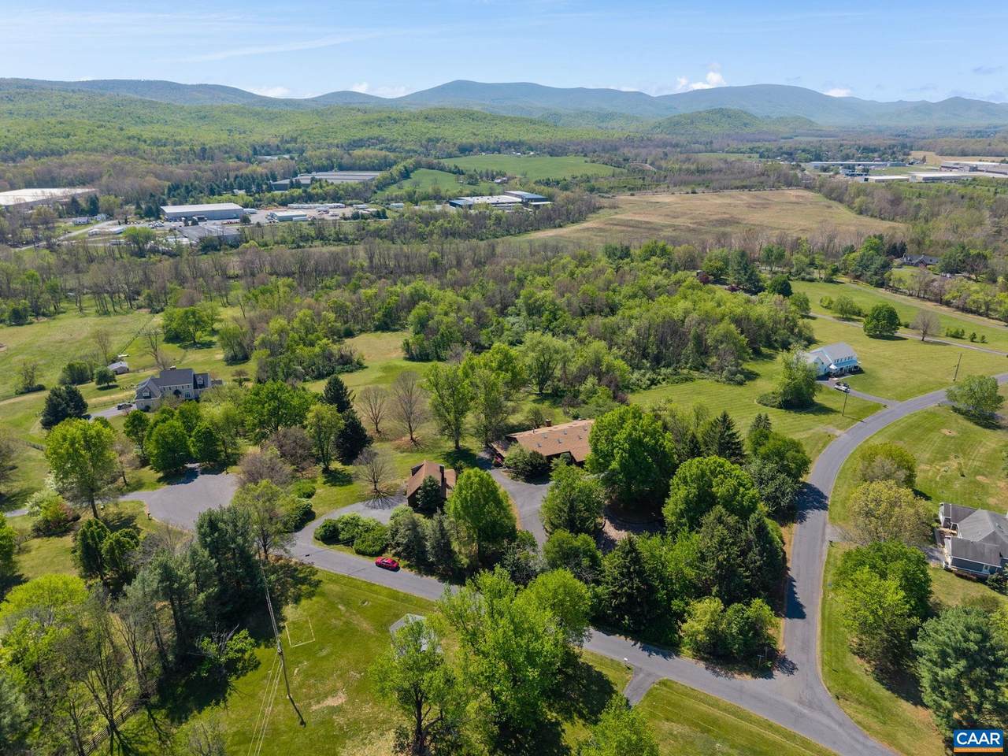
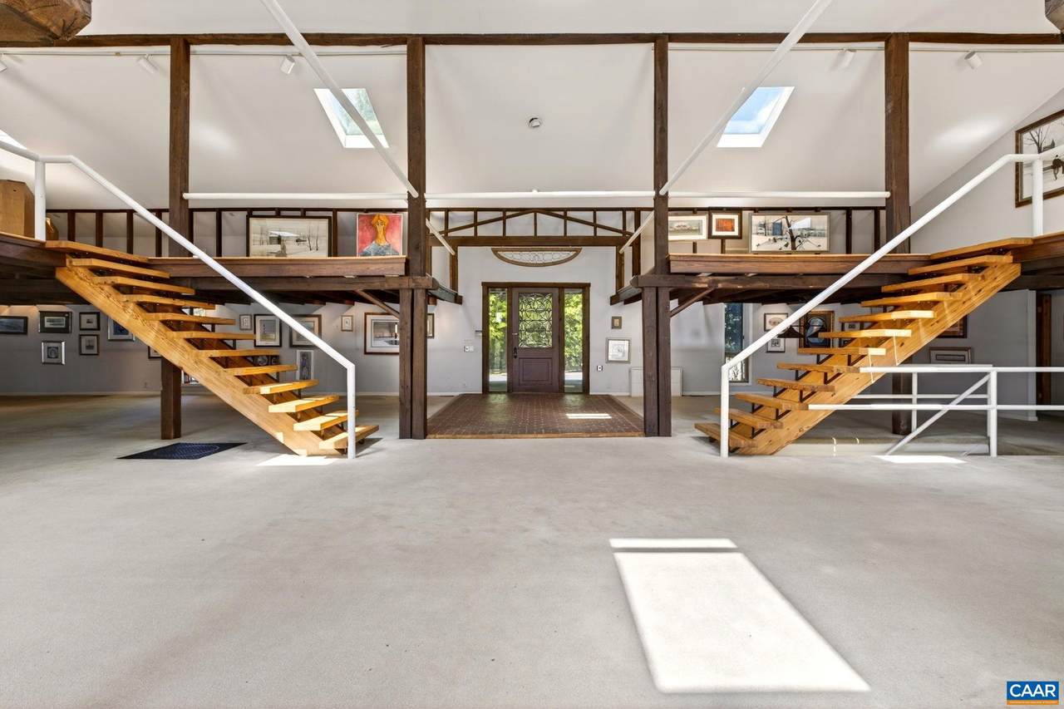
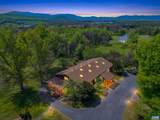
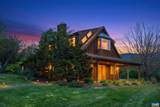
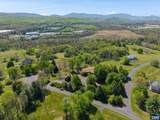
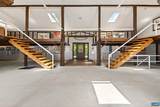
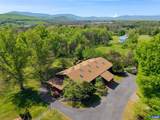
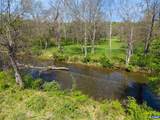
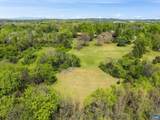
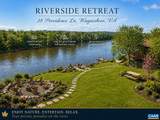
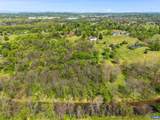
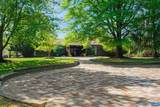
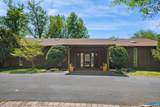
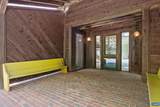
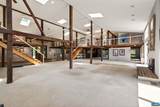
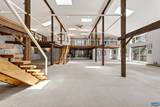
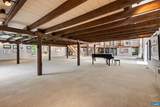
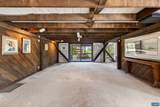
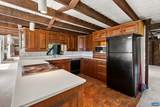
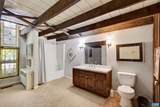
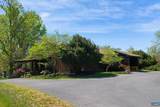
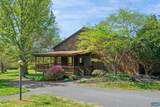
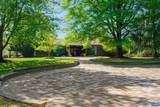
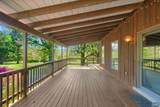
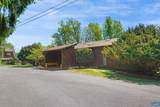
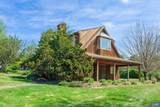
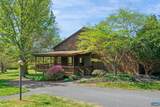
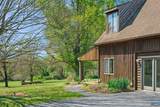
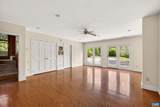
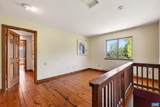
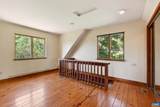
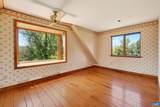
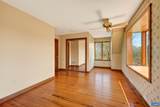
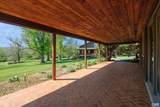
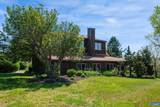
BACK ON THE MARKET — A RARE SHENANDOAH VALLEY LEGACY PROPERTY! Former home and studio of renowned artist P. Buckley Moss, this extraordinary 8.79-acre property offers South River frontage, two residences, and an inspiring setting unlike anything else on the market. The centerpiece is a dramatic 5,000+ SF former apple barn, thoughtfully transformed into an expansive live/work environment with soaring ceilings, impressive open studio and gathering spaces, lofts, kitchen, dining area, multiple baths, and an unfinished walk-out basement offering even more potential. A separate guest residence provides wonderful flexibility for extended family, guests, caretakers, or rental use. Mature trees, open grounds, river frontage, and beautiful Shenandoah Valley surroundings create a peaceful backdrop for a private estate, creative retreat, multi-generational property, or exceptional home with room to pursue your vision. Zoned Residential. Rich in history, character, and scale, this is more than a home—it is a rare opportunity to reimagine and become the next steward of a truly distinctive Shenandoah Valley property.

Monthly Payment Calculator


Listing information © 2026 Charlottesville Area Association of Realtors Multiple Listing Service. IDX information is provided exclusively for consumers' personal, non-commercial use and may not be used for any purpose other than to identify prospective properties consumers may be interested in purchasing. IDX data is deemed reliable but is not guaranteed accurate by the MLS or Kline & Co Real Estate. Data last updated 2026-11-11T07:12:28.18.
www.klineandcorealestate.com/homes/175820954
Print Image

18 Providence Ln WAYNESBORO, VA 22980

  • Price: $795,000
  • Status: Active
  • On Site: 197 Days
  • Updated: 69 min ago
  • MLS #: 676356
3
Beds
4
Baths
0
½ Baths
8.73
Acres
10,618
SQFT
$75
$/SQFT
1973
Built
Neighborhood:
Loving Acres
Area:
Augusta
Elementary School:
Stuarts Draft
Middle School:
Stuarts Draft
High School:
Stuarts Draft
Property Description
BACK ON THE MARKET — A RARE SHENANDOAH VALLEY LEGACY PROPERTY! Former home and studio of renowned artist P. Buckley Moss, this extraordinary 8.79-acre property offers South River frontage, two residences, and an inspiring setting unlike anything else on the market. The centerpiece is a dramatic 5,000+ SF former apple barn, thoughtfully transformed into an expansive live/work environment with soaring ceilings, impressive open studio and gathering spaces, lofts, kitchen, dining area, multiple baths, and an unfinished walk-out basement offering even more potential. A separate guest residence provides wonderful flexibility for extended family, guests, caretakers, or rental use. Mature trees, open grounds, river frontage, and beautiful Shenandoah Valley surroundings create a peaceful backdrop for a private estate, creative retreat, multi-generational property, or exceptional home with room to pursue your vision. Zoned Residential. Rich in history, character, and scale, this is more than a home—it is a rare opportunity to reimagine and become the next steward of a truly distinctive Shenandoah Valley property.
Exterior Features

Architectural Style Cottage Contemporary Construction Materials Stick Built Wood Siding Exterior Features Mature Trees / Landscape Foundation Details Poured Garage YN No Lot Features Landscaped Private Wooded Waterfront Other Structures Guest House Parking Features Asphalt Patio And Porch Features Covered Deck Front Porch Patio Porch Side Porch Pool Features None Roof Architectural View Mountain(s) Water View YN Yes

Interior Features

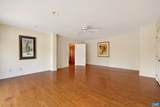
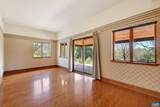
Above Grade Finished Area 5797 Above Grade Unfinished Area 0 Basement Exterior Entry Full Heated Interior Entry Walk- Out Access Basement YN No Below Grade Finished Area 2944 Below Grade Unfinished Area 0 Cooling Central Air Cooling YN Yes Flooring Brick Carpet Concrete Hardwood Heating Central Heating YN Yes Interior Features Primary Downstairs Loft Vaulted Ceiling(s) Laundry Features Washer Hookup Dryer Hookup Levels Two Main Level Bathrooms 1 Main Level Bedrooms 0 Room Type Bathroom Bedroom Dining Room Full Bath Kitchen Laundry Loft Living Room Recreation

Property Features

Association Amenities None Association YN Yes Building Area Total 10618 Community Features River Lease Amount Frequency Monthly Lease Considered YN No New Construction YN No Property Attached YN No Property Sub Type Detached Property Sub Type Additional Detached Sale Or Lease Indicator For Sale Senior Community YN No Sewer Septic Tank Tax Annual Amount 6975.8 Tax Year 2025 Utilities High Speed Internet Available Water Source Private Well Zoning Description R Residential

Listing provided courtesy of NEST REALTY GROUP: 434-566-0121.


Listing information © 2026 Charlottesville Area Association of Realtors Multiple Listing Service. IDX information is provided exclusively for consumers' personal, non-commercial use and may not be used for any purpose other than to identify prospective properties consumers may be interested in purchasing. IDX data is deemed reliable but is not guaranteed accurate by the MLS or Kline & Co Real Estate. Data last updated 2026-11-11T07:12:28.18.
 
https://bt-photos.global.ssl.fastly.net/cville/1280_boomver_3_676356-2.jpg https://bt-photos.global.ssl.fastly.net/cville/1280_boomver_3_676356-2.jpg https://bt-photos.global.ssl.fastly.net/cville/1280_boomver_3_676356-2.jpg
Logo
Kline & Co Real Estate
2503 Jefferson Highway
Waynesboro VA, 22980