
Skip To Content

1433 Harding Ave

WAYNESBORO, VA 22980
  • $310,000
  • STATUS: Active
  • ON SITE: 83 Days
  • MLS #: 680888
UPDATED: 44 min ago
$310,000
  • 3
    BEDS
  • 0.27
    ACRES
  • 2
    BATHS
  • 0
    1/2 BATHS
  • 1,277
    SQFT
  • $243
    $/SQFT
Neighborhood:
Type:
Single-Family Home
Built:
1964
Area:

School Information

Elementary School:
Middle School:
High School:

Description

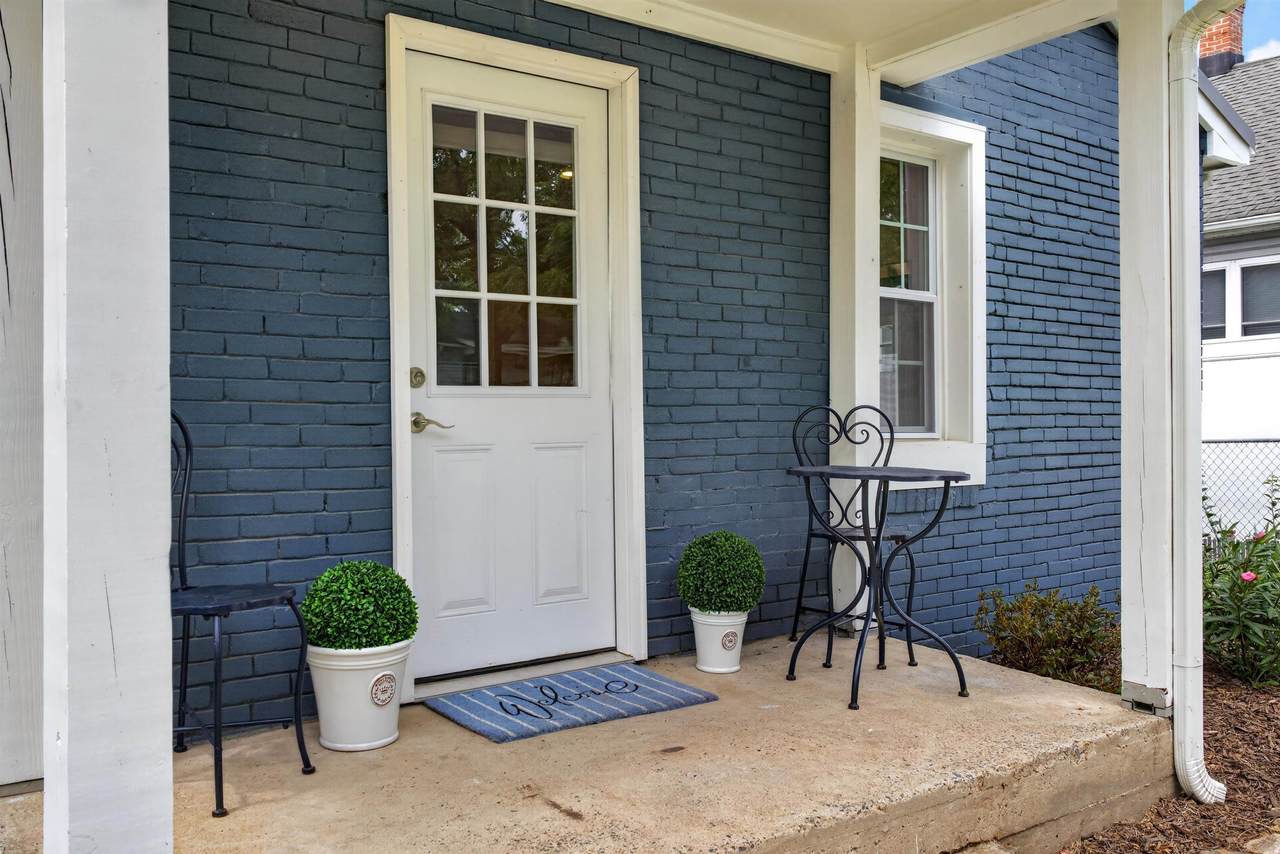
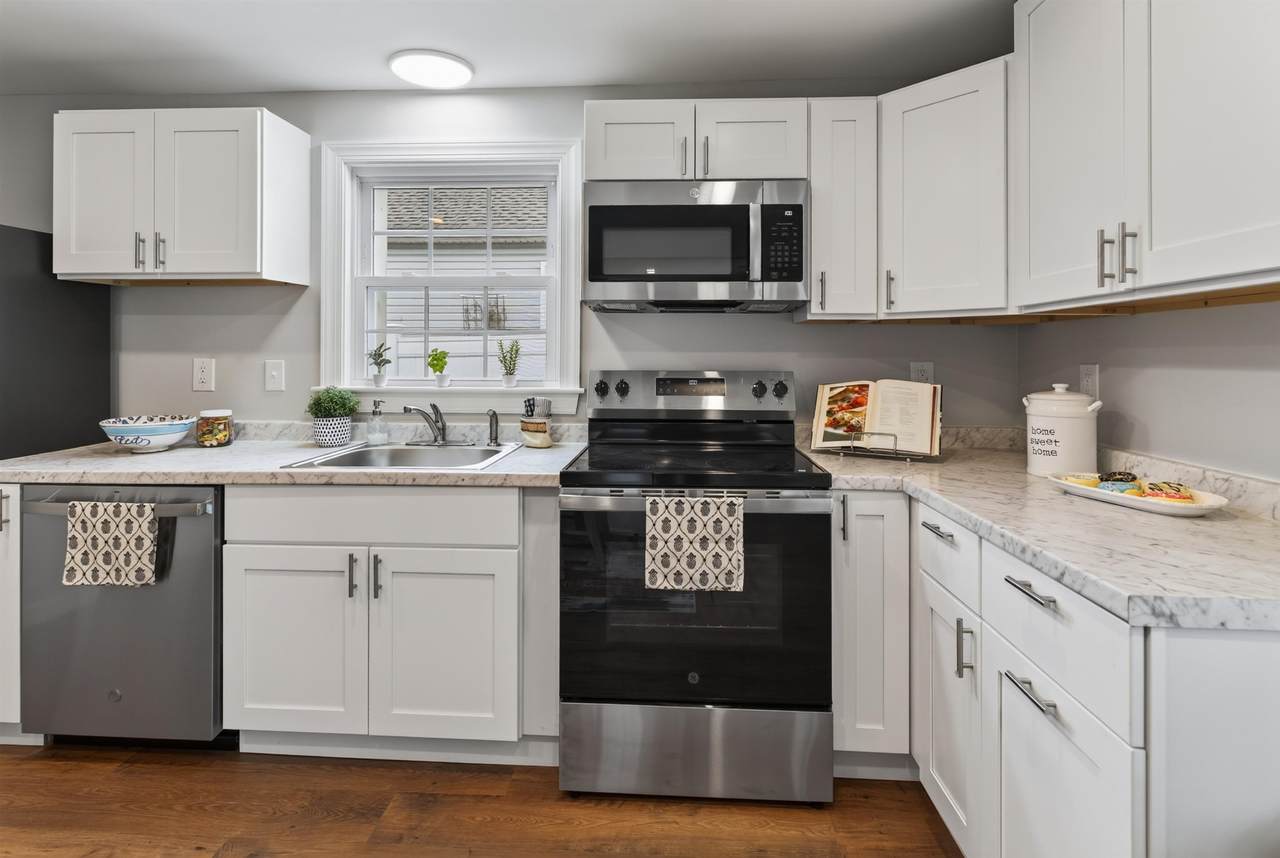
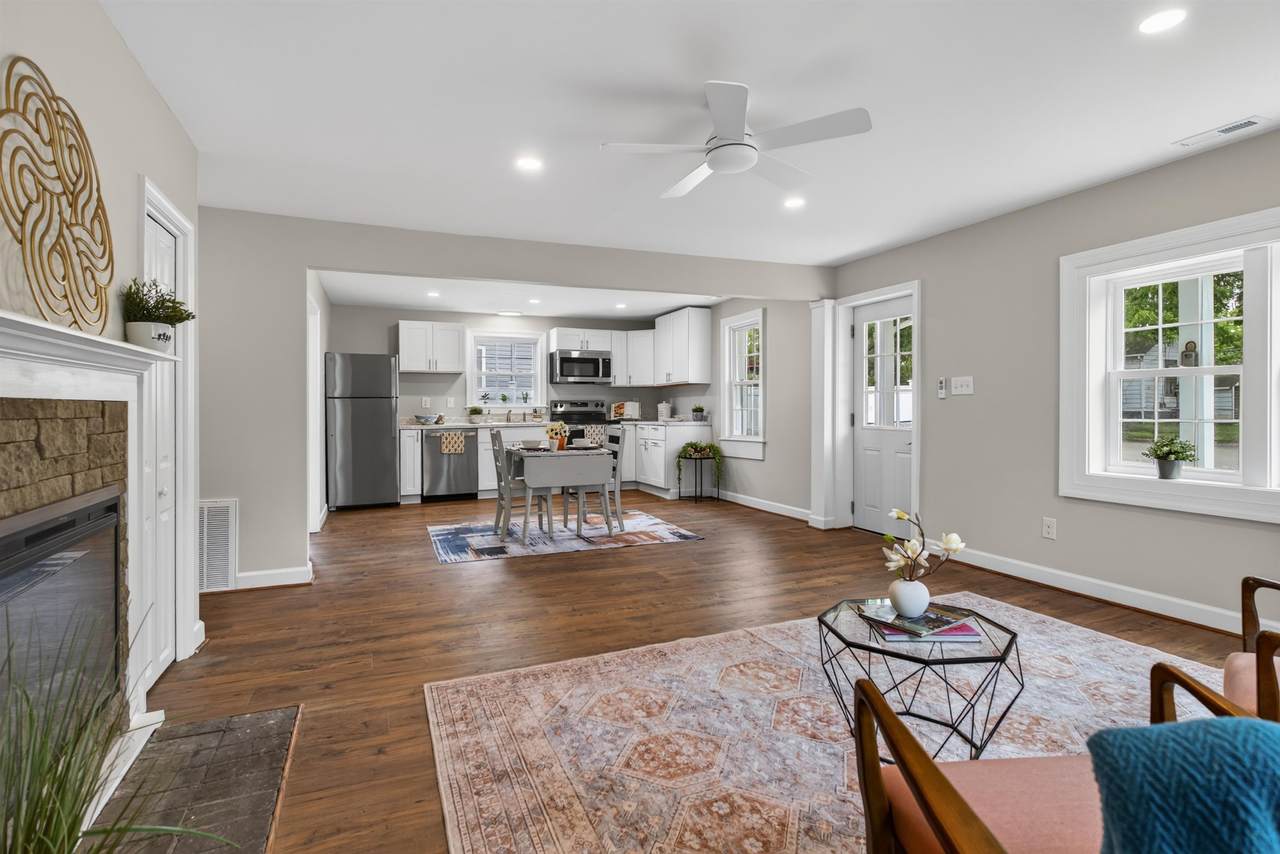
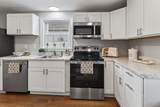
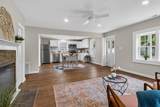
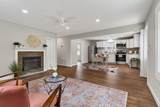
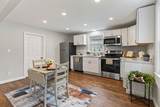
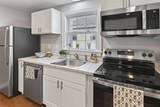
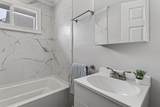
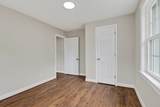
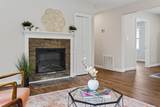
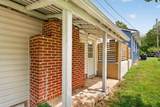
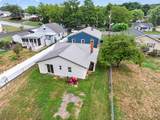
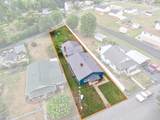
Rare Opportunity: Fully Remodeled Turn-Key Home + Bonus 904 Sq Ft Detached Flex Building! Welcome to 1433 Harding Ave! Rebuilt from the studs up, this move-in ready Waynesboro residence seamlessly combines modern living with incredible versatility. The main home features a bright open-concept family room with an electric fireplace, luxury vinyl plank flooring, and a stunning eat-in kitchen with custom cabinetry and brand-new appliances. Enjoy single-level convenience with a spacious laundry/mudroom pantry and completely updated systems throughout. Endless Potential: Step out back to your private renovated patio courtyard and discover a 904 sq ft secondary structure with its own new metal roof, siding, windows, doors, and pre-run electrical/utilities. Perfect for a home studio, workshop, guest suite —bring your vision! Situated on a flat 0.27-acre lot with dual access (front street parking + rear alley access). Schedule your private tour today!

Monthly Payment Calculator


Listing information © 2026 Charlottesville Area Association of Realtors Multiple Listing Service. IDX information is provided exclusively for consumers' personal, non-commercial use and may not be used for any purpose other than to identify prospective properties consumers may be interested in purchasing. IDX data is deemed reliable but is not guaranteed accurate by the MLS or Kline & Co Real Estate. Data last updated 2026-11-11T19:12:33.153.
www.klineandcorealestate.com/homes/180302098
Print Image

1433 Harding Ave WAYNESBORO, VA 22980

  • Price: $310,000
  • Status: Active
  • On Site: 83 Days
  • Updated: 44 min ago
  • MLS #: 680888
3
Beds
2
Baths
0
½ Baths
0.27
Acres
1,277
SQFT
$243
$/SQFT
1964
Built
Neighborhood:
None
Area:
Waynesboro
Elementary School:
William Perry
Middle School:
Kate Collins
High School:
Waynesboro
Property Description
Rare Opportunity: Fully Remodeled Turn-Key Home + Bonus 904 Sq Ft Detached Flex Building! Welcome to 1433 Harding Ave! Rebuilt from the studs up, this move-in ready Waynesboro residence seamlessly combines modern living with incredible versatility. The main home features a bright open-concept family room with an electric fireplace, luxury vinyl plank flooring, and a stunning eat-in kitchen with custom cabinetry and brand-new appliances. Enjoy single-level convenience with a spacious laundry/mudroom pantry and completely updated systems throughout. Endless Potential: Step out back to your private renovated patio courtyard and discover a 904 sq ft secondary structure with its own new metal roof, siding, windows, doors, and pre-run electrical/utilities. Perfect for a home studio, workshop, guest suite —bring your vision! Situated on a flat 0.27-acre lot with dual access (front street parking + rear alley access). Schedule your private tour today!
Exterior Features

Architectural Style Cottage Construction Materials Stick Built Exterior Features Courtyard Foundation Details Block Garage YN No Lot Features Garden Level Patio And Porch Features Concrete Front Porch Patio Porch Pool Features None Roof Metal Other

Interior Features

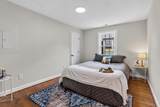
Above Grade Finished Area 1277 Above Grade Unfinished Area 904 Appliances Dishwasher Electric Range Microwave Refrigerator Basement YN No Below Grade Finished Area 0 Below Grade Unfinished Area 0 Cooling Central Air Cooling YN Yes Fireplace Features Electric Fireplace YN Yes Flooring Luxury Vinyl Plank Heating Central Heating YN Yes Interior Features Double Vanity Primary Downstairs Remodeled Eat-in Kitchen Mud Room Recessed Lighting Laundry Features Washer Hookup Dryer Hookup Levels One Main Level Bathrooms 1 Main Level Bedrooms 3 Room Type Bathroom Bedroom Eat-in Kitchen Full Bath Kitchen Laundry Living Room Primary Bathroom Primary Bedroom Mud Room

Property Features

Association YN No Building Area Total 2181 Lease Amount Frequency Monthly Lease Considered YN No New Construction YN No Property Attached YN No Property Condition Updated / Remodeled Property Sub Type Detached Property Sub Type Additional Detached Sale Or Lease Indicator For Sale Sewer Public Sewer Tax Annual Amount 2492 Tax Year 2026 Utilities Cable Available Water Source Public Zoning Description RG-5 General Residential

Listing provided courtesy of COMPASS - AVENUE: 540-254-5045.


Listing information © 2026 Charlottesville Area Association of Realtors Multiple Listing Service. IDX information is provided exclusively for consumers' personal, non-commercial use and may not be used for any purpose other than to identify prospective properties consumers may be interested in purchasing. IDX data is deemed reliable but is not guaranteed accurate by the MLS or Kline & Co Real Estate. Data last updated 2026-11-11T19:12:33.153.
 
https://bt-photos.global.ssl.fastly.net/cville/1280_boomver_4_680888-2.jpg https://bt-photos.global.ssl.fastly.net/cville/1280_boomver_4_680888-2.jpg https://bt-photos.global.ssl.fastly.net/cville/1280_boomver_4_680888-2.jpg
Logo
Kline & Co Real Estate
2503 Jefferson Highway
Waynesboro VA, 22980