






















Description
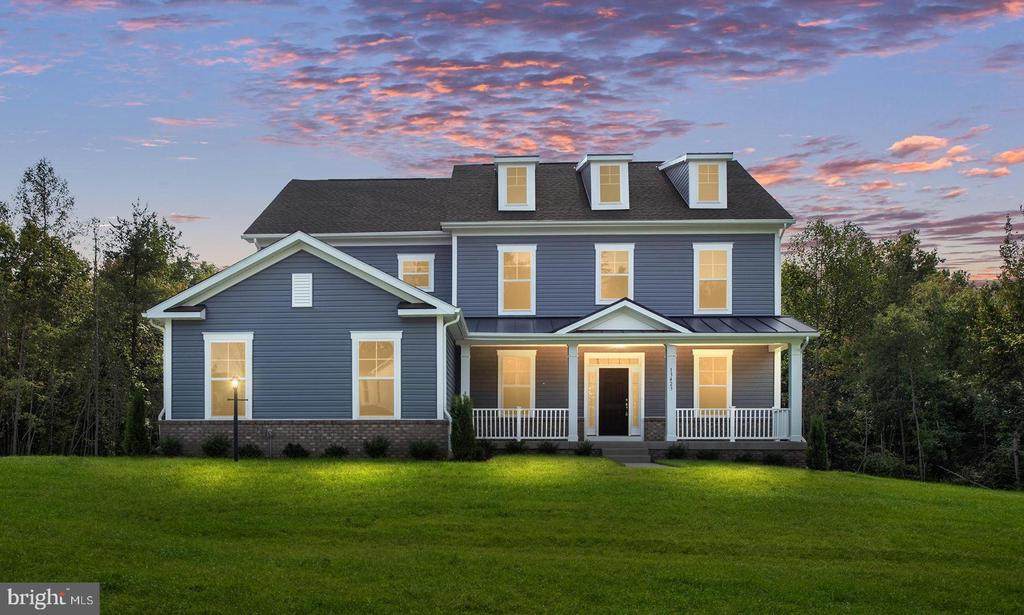
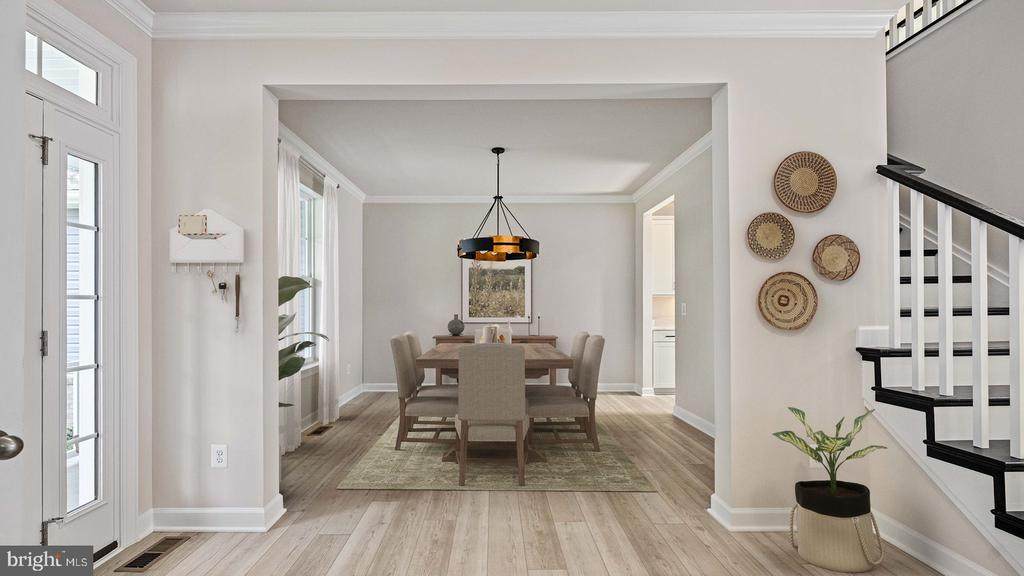
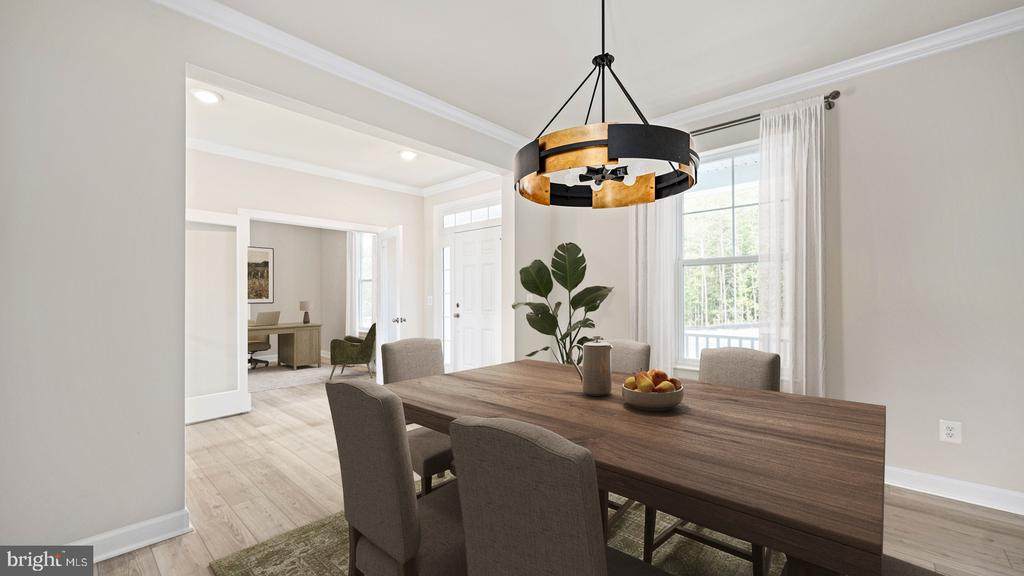
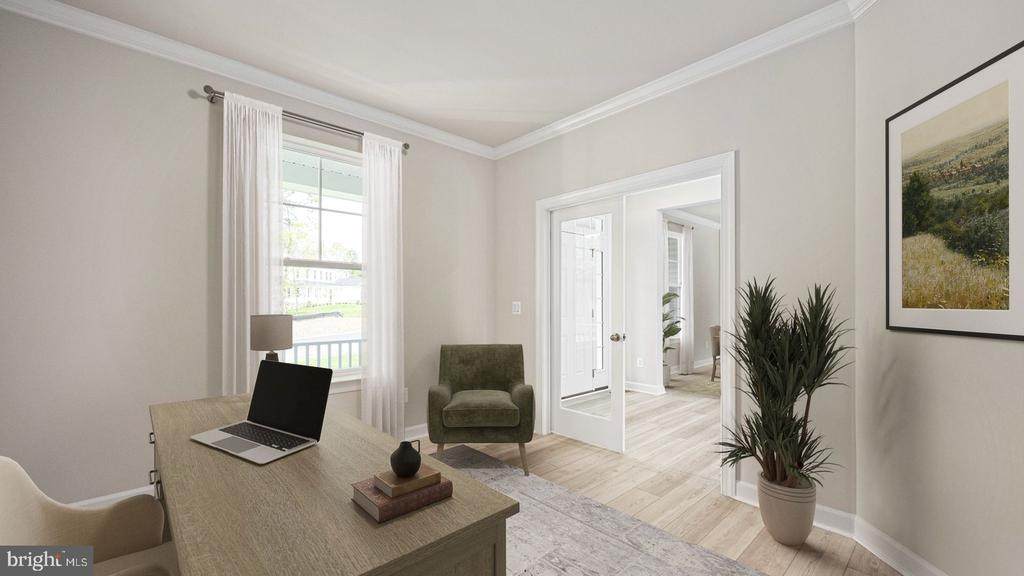
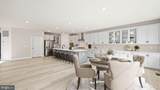
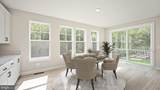
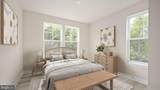
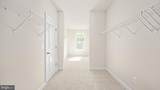
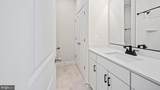
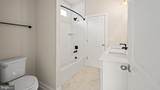
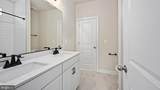
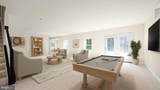
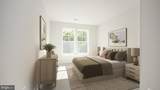
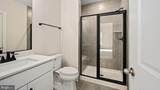
Available for Immediate Move-In! Experience elevated living in this exceptional new construction Albemarle, set within a private 45-home estate community on 3.23 acres with convenient access to the DC corridor. Offering 4,823 sq ft, this home blends space, style, and comfort. A welcoming front porch and 3-car side-entry garage lead into a thoughtfully designed interior. The main level features a chef's kitchen with a spacious island, quartz countertops, gray cabinetry, and a white apron-front sink. This space seamlessly opens to the sunlit morning room, with extended cabinetry enhancing both function and flow. A butler's pantry connects to the formal dining room for easy entertaining. The impressive 2-story family room is a true centerpiece, highlighted by a coffered ceiling and a dramatic floor-to-ceiling stone fireplace. A private study with French doors, plus a main-level bedroom with full bath, provide flexibility for work or guests. Upstairs, the primary suite features a tray ceiling, a sitting area, an oversized walk-in closet, and a spa-inspired bath with a soaking tub and frameless shower. Additionally, you'll find three more bedrooms, a buddy bathroom, a hall bathroom, and a convenient bedroom-level laundry. The walkout f
-
5BEDS
-
3.23ACRES
-
5BATHS
-
01/2 BATHS
-
4,823SQFT
-
$0$/SQFT
School Information
Description
Available for Immediate Move-In! Experience elevated living in this exceptional new construction Albemarle, set within a private 45-home estate community on 3.23 acres with convenient access to the DC corridor. Offering 4,823 sq ft, this home blends space, style, and comfort. A welcoming front porch and 3-car side-entry garage lead into a thoughtfully designed interior. The main level features a chef's kitchen with a spacious island, quartz countertops, gray cabinetry, and a white apron-front sink. This space seamlessly opens to the sunlit morning room, with extended cabinetry enhancing both function and flow. A butler's pantry connects to the formal dining room for easy entertaining. The impressive 2-story family room is a true centerpiece, highlighted by a coffered ceiling and a dramatic floor-to-ceiling stone fireplace. A private study with French doors, plus a main-level bedroom with full bath, provide flexibility for work or guests. Upstairs, the primary suite features a tray ceiling, a sitting area, an oversized walk-in closet, and a spa-inspired bath with a soaking tub and frameless shower. Additionally, you'll find three more bedrooms, a buddy bathroom, a hall bathroom, and a convenient bedroom-level laundry. The walkout f
Listing information © 2026 Charlottesville Area Association of Realtors Multiple Listing Service. IDX information is provided exclusively for consumers' personal, non-commercial use and may not be used for any purpose other than to identify prospective properties consumers may be interested in purchasing. IDX data is deemed reliable but is not guaranteed accurate by the MLS or Kline & Co Real Estate. Data last updated 2026-10-13T14:12:24.657.