





Description
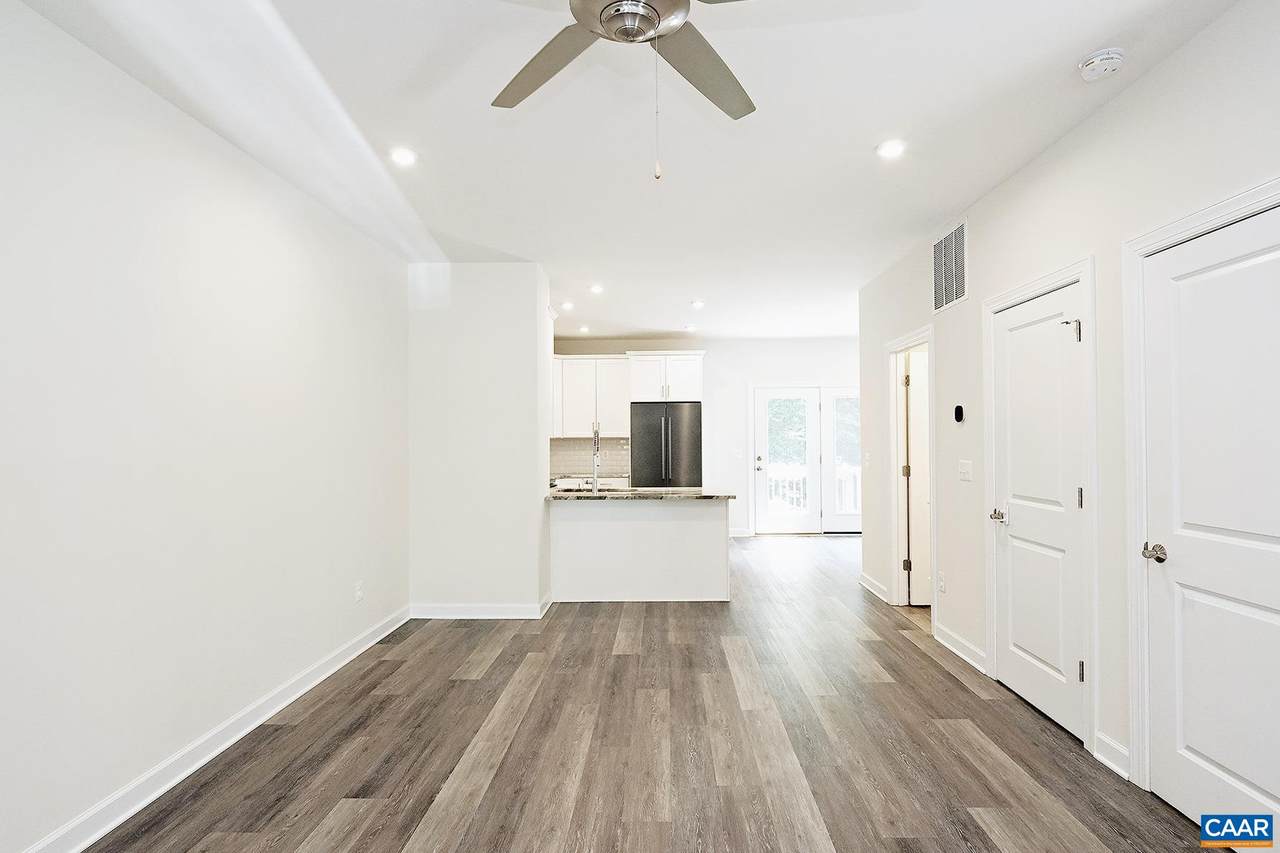
This 4 bedroom, 3.5 bath end-unit townhome in Fry’s Spring offers modern living and exceptional convenience. Located just minutes from 5th Street Station’s shopping, dining, and entertainment, the home also provides easy access to I-64 and is within three miles of Downtown Charlottesville, UVA Grounds, and UVA Medical Center. Jackson-Via Elementary School is just a short walk away. Built by Southern Development Homes, this energy-efficient 2,199 sqft home features luxury vinyl plank flooring throughout the three levels, with carpeting in the bedrooms. The main level offers an open-concept layout with a spacious living room and eat-in kitchen featuring granite countertops and stainless steel appliances. Step outside from the kitchen onto a deck overlooking a wooded setting. Upstairs, the primary bedroom includes a walk-in closet and private full bath, while two additional bedrooms, a hall bath, and washer/dryer complete the level. The finished basement adds flexible living space with a fourth bedroom, full bathroom, and French doors leading to the backyard and storage shed. Two off-street parking spaces are conveniently located directly in front of the home.
-
4BEDS
-
0.08ACRES
-
3BATHS
-
11/2 BATHS
-
2,199SQFT
-
$196$/SQFT
School Information
Description
This 4 bedroom, 3.5 bath end-unit townhome in Fry’s Spring offers modern living and exceptional convenience. Located just minutes from 5th Street Station’s shopping, dining, and entertainment, the home also provides easy access to I-64 and is within three miles of Downtown Charlottesville, UVA Grounds, and UVA Medical Center. Jackson-Via Elementary School is just a short walk away. Built by Southern Development Homes, this energy-efficient 2,199 sqft home features luxury vinyl plank flooring throughout the three levels, with carpeting in the bedrooms. The main level offers an open-concept layout with a spacious living room and eat-in kitchen featuring granite countertops and stainless steel appliances. Step outside from the kitchen onto a deck overlooking a wooded setting. Upstairs, the primary bedroom includes a walk-in closet and private full bath, while two additional bedrooms, a hall bath, and washer/dryer complete the level. The finished basement adds flexible living space with a fourth bedroom, full bathroom, and French doors leading to the backyard and storage shed. Two off-street parking spaces are conveniently located directly in front of the home.
Listing information © 2026 Charlottesville Area Association of Realtors Multiple Listing Service. IDX information is provided exclusively for consumers' personal, non-commercial use and may not be used for any purpose other than to identify prospective properties consumers may be interested in purchasing. IDX data is deemed reliable but is not guaranteed accurate by the MLS or Kline & Co Real Estate. Data last updated 2026-11-11T07:12:28.18.