






Skip To Content

10459 Little Skyline Dr

ORANGE, VA 22960
  • $639,000
  • STATUS: Active
  • ON SITE: 88 Days
  • MLS #: 680717
UPDATED: 38 min ago
$639,000
  • 3
    BEDS
  • 4.18
    ACRES
  • 3
    BATHS
  • 1
    1/2 BATHS
  • 3,348
    SQFT
  • $191
    $/SQFT
Neighborhood:
Type:
Single-Family Home
Built:
1988
Area:

School Information

Elementary School:
Middle School:
High School:

Description

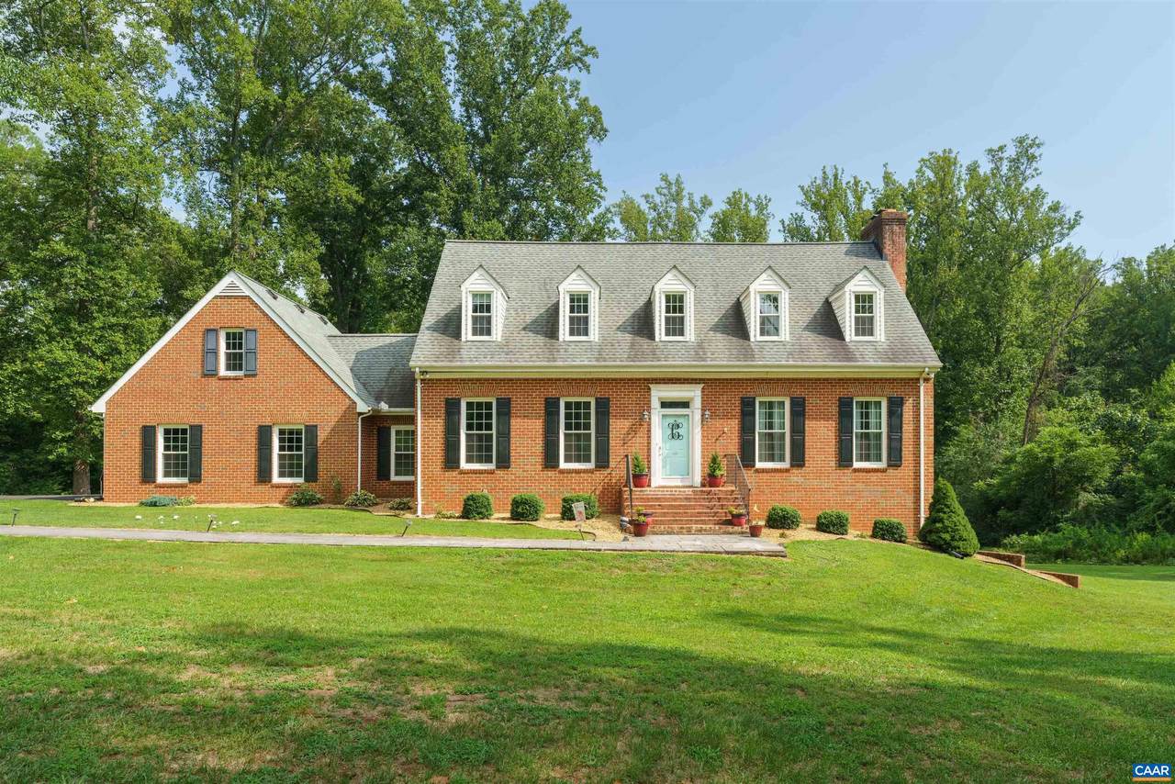
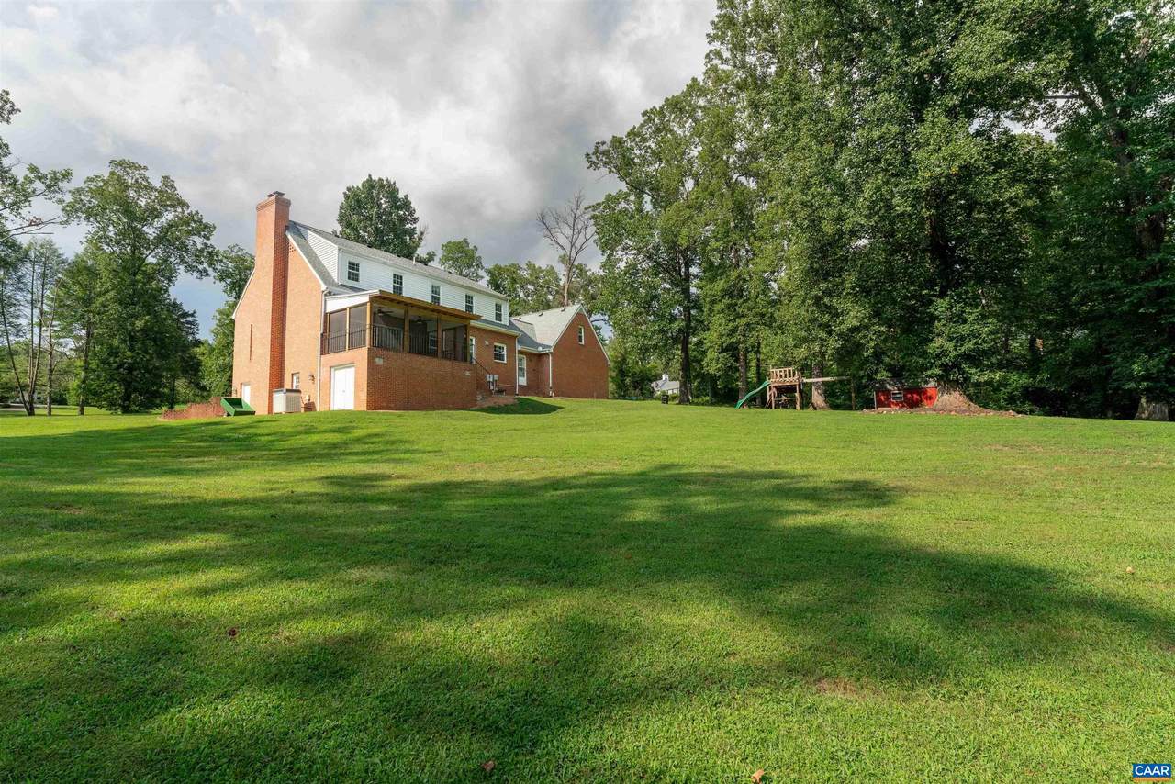
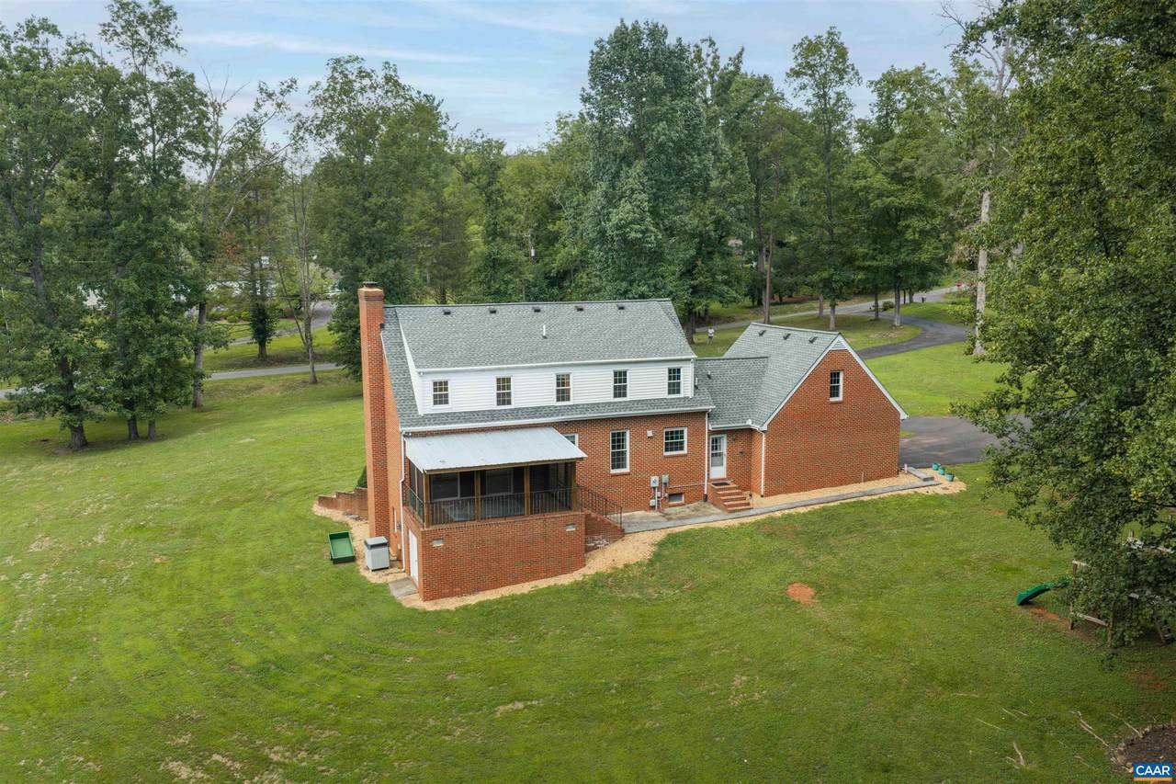
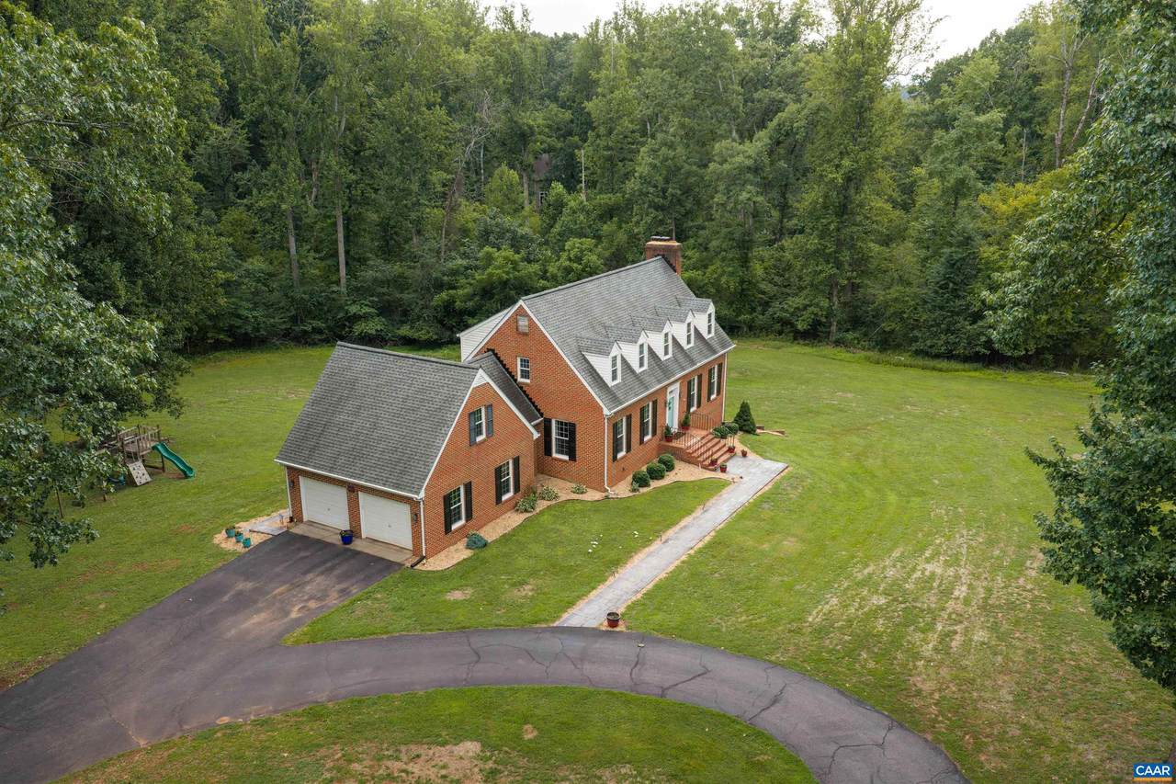
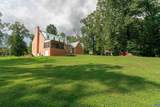
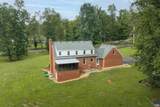
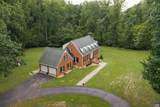
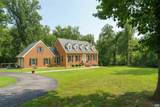
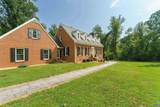
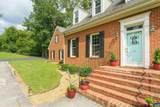
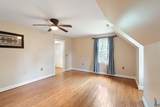
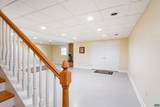
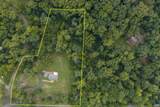
Set on over 4 acres in an established Orange County neighborhood, this 2,667 sq ft Cape Cod offers space, function, and flexibility. A wide entrance hall introduces 9-foot ceilings and hardwood floors that flow through the main level. The home features three bedrooms, three-and-a-half bathrooms, and three fireplaces, creating multiple living and gathering areas. The kitchen and living spaces connect easily to a screened porch with a brick patio base, ideal for indoor-outdoor enjoyment. A full basement provides an additional 1,300+ sq ft for storage, recreation, or future expansion. The attached two-car garage includes a framed-in room and bath above, offering potential for an office, studio, or guest space. Located at 10459 Little Skyline Dr in Orange, VA, this property combines acreage, a practical layout, and room to grow in a sought-after residential setting.

Monthly Payment Calculator


Listing information © 2026 Charlottesville Area Association of Realtors Multiple Listing Service. IDX information is provided exclusively for consumers' personal, non-commercial use and may not be used for any purpose other than to identify prospective properties consumers may be interested in purchasing. IDX data is deemed reliable but is not guaranteed accurate by the MLS or Kline & Co Real Estate. Data last updated 2026-11-11T07:12:28.18.
www.klineandcorealestate.com/homes/180151834
Print Image

10459 Little Skyline Dr ORANGE, VA 22960

  • Price: $639,000
  • Status: Active
  • On Site: 88 Days
  • Updated: 38 min ago
  • MLS #: 680717
3
Beds
3
Baths
1
½ Baths
4.18
Acres
3,348
SQFT
$191
$/SQFT
1988
Built
Neighborhood:
Spicers Mill Farm
Area:
Orange
Elementary School:
Orange
Middle School:
Prospect Heights
High School:
Orange
Property Description
Set on over 4 acres in an established Orange County neighborhood, this 2,667 sq ft Cape Cod offers space, function, and flexibility. A wide entrance hall introduces 9-foot ceilings and hardwood floors that flow through the main level. The home features three bedrooms, three-and-a-half bathrooms, and three fireplaces, creating multiple living and gathering areas. The kitchen and living spaces connect easily to a screened porch with a brick patio base, ideal for indoor-outdoor enjoyment. A full basement provides an additional 1,300+ sq ft for storage, recreation, or future expansion. The attached two-car garage includes a framed-in room and bath above, offering potential for an office, studio, or guest space. Located at 10459 Little Skyline Dr in Orange, VA, this property combines acreage, a practical layout, and room to grow in a sought-after residential setting.
Exterior Features

Architectural Style Cape Cod Attached Garage YN Yes Construction Materials Brick Stick Built Foundation Details Brick / Mortar Garage YN Yes Lot Features Garden Wooded Parking Features Asphalt Attached Electricity Garage Garage Door Opener Heated Garage Off Street Garage Faces Side Pool Features None Roof Composition Shingle

Interior Features

Above Grade Finished Area 2667 Above Grade Unfinished Area 0 Appliances Dishwasher Electric Range Disposal Refrigerator Basement Exterior Entry Full Heated Interior Entry Partially Finished Walk- Out Access Basement YN Yes Below Grade Finished Area 681 Below Grade Unfinished Area 681 Cooling Central Air Heat Pump Cooling YN Yes Fireplace Features Gas Log Multiple Wood Burning Wood Burning Stove Fireplace YN Yes Heating Central Electric Heat Pump Wood Heating YN Yes Interior Features Breakfast Bar Entrance Foyer Eat-in Kitchen Mud Room Utility Room Levels Two Main Level Bathrooms 1 Main Level Bedrooms 0 Room Type Bathroom Bonus Room Bedroom Dining Room Eat-in Kitchen Family Room Full Bath Foyer Half Bath Kitchen Laundry Living Room Primary Bathroom Primary Bedroom Mud Room Recreation Utility Room

Property Features

Association YN No Building Area Total 4986 Community Features Stream Lease Amount Frequency Monthly Lease Considered YN No New Construction YN No Possession Close Of Escrow Property Attached YN No Property Sub Type Detached Property Sub Type Additional Detached Sale Or Lease Indicator For Sale Senior Community YN No Sewer Septic Tank Tax Annual Amount 3160.5 Tax Year 2025 Utilities Cable Available Fiber Optic Available None Water Source Public Zoning Description R-1 Limited Residential

Listing provided courtesy of CORCORAN WILEY-ORANGE: .


Listing information © 2026 Charlottesville Area Association of Realtors Multiple Listing Service. IDX information is provided exclusively for consumers' personal, non-commercial use and may not be used for any purpose other than to identify prospective properties consumers may be interested in purchasing. IDX data is deemed reliable but is not guaranteed accurate by the MLS or Kline & Co Real Estate. Data last updated 2026-11-11T07:12:28.18.
 
https://bt-photos.global.ssl.fastly.net/cville/1280_boomver_1_680717-2.jpg https://bt-photos.global.ssl.fastly.net/cville/1280_boomver_1_680717-2.jpg https://bt-photos.global.ssl.fastly.net/cville/1280_boomver_1_680717-2.jpg
Logo
Kline & Co Real Estate
2503 Jefferson Highway
Waynesboro VA, 22980