
Description
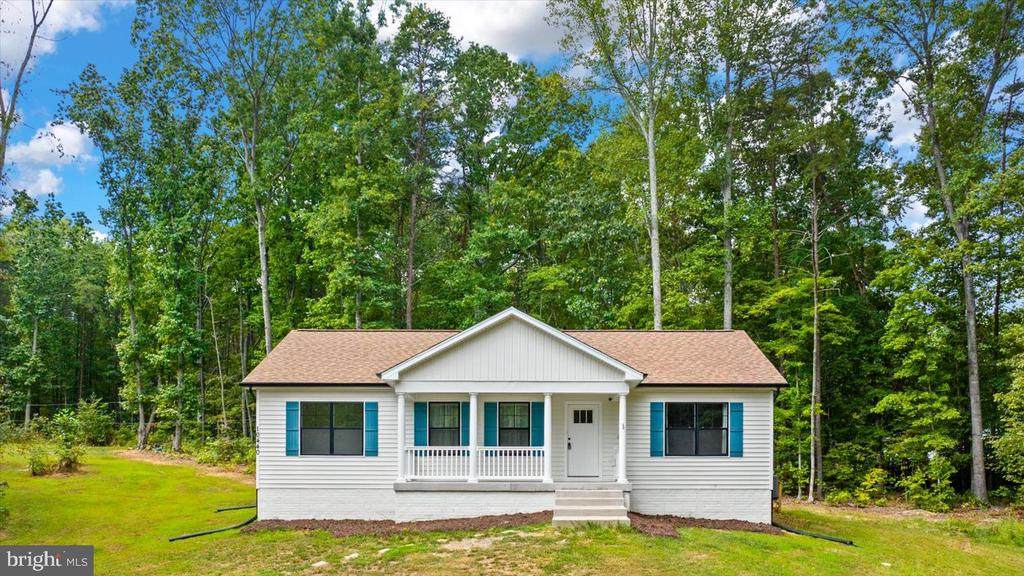
This beautifully maintained 4-year-old home, located at 10440 Cecelia Ln, Locust Grove, VA, offers three bedrooms, two bathrooms, and is perfectly situated on just over 2 acres of land. As you drive up to the property, you'll notice the large covered porch, perfect for enjoying a cup of coffee in the morning. Upon entering, you'll be greeted by a spacious open floor plan. The living room and kitchen feature vaulted ceilings and luxury plank flooring throughout. The large eat-in kitchen boasts stainless steel appliances, granite countertops, and a custom backsplash. The island is ideal for additional seating. The kitchen also includes a large walk-in pantry and access to the sizable back deck. The primary bedroom features a vaulted ceiling and luxury plank flooring. The ensuite primary bath includes a tiled shower and a large walk-in closet. This home also features two additional bedrooms with luxury vinyl plank flooring and an additional hall bathroom. The main-level laundry room is equipped with built-in storage and access to the side deck. The basement of the home includes a spacious recreational room with a built-in wet bar, complete with custom concrete countertops. This recreational room provides ample space for a future pool
-
3BEDS
-
2.19ACRES
-
2BATHS
-
01/2 BATHS
-
2,434SQFT
-
$0$/SQFT
Description
This beautifully maintained 4-year-old home, located at 10440 Cecelia Ln, Locust Grove, VA, offers three bedrooms, two bathrooms, and is perfectly situated on just over 2 acres of land. As you drive up to the property, you'll notice the large covered porch, perfect for enjoying a cup of coffee in the morning. Upon entering, you'll be greeted by a spacious open floor plan. The living room and kitchen feature vaulted ceilings and luxury plank flooring throughout. The large eat-in kitchen boasts stainless steel appliances, granite countertops, and a custom backsplash. The island is ideal for additional seating. The kitchen also includes a large walk-in pantry and access to the sizable back deck. The primary bedroom features a vaulted ceiling and luxury plank flooring. The ensuite primary bath includes a tiled shower and a large walk-in closet. This home also features two additional bedrooms with luxury vinyl plank flooring and an additional hall bathroom. The main-level laundry room is equipped with built-in storage and access to the side deck. The basement of the home includes a spacious recreational room with a built-in wet bar, complete with custom concrete countertops. This recreational room provides ample space for a future pool
Listing information © 2026 Charlottesville Area Association of Realtors Multiple Listing Service. IDX information is provided exclusively for consumers' personal, non-commercial use and may not be used for any purpose other than to identify prospective properties consumers may be interested in purchasing. IDX data is deemed reliable but is not guaranteed accurate by the MLS or Kline & Co Real Estate. Data last updated 2026-10-13T14:12:24.657.