



























Description
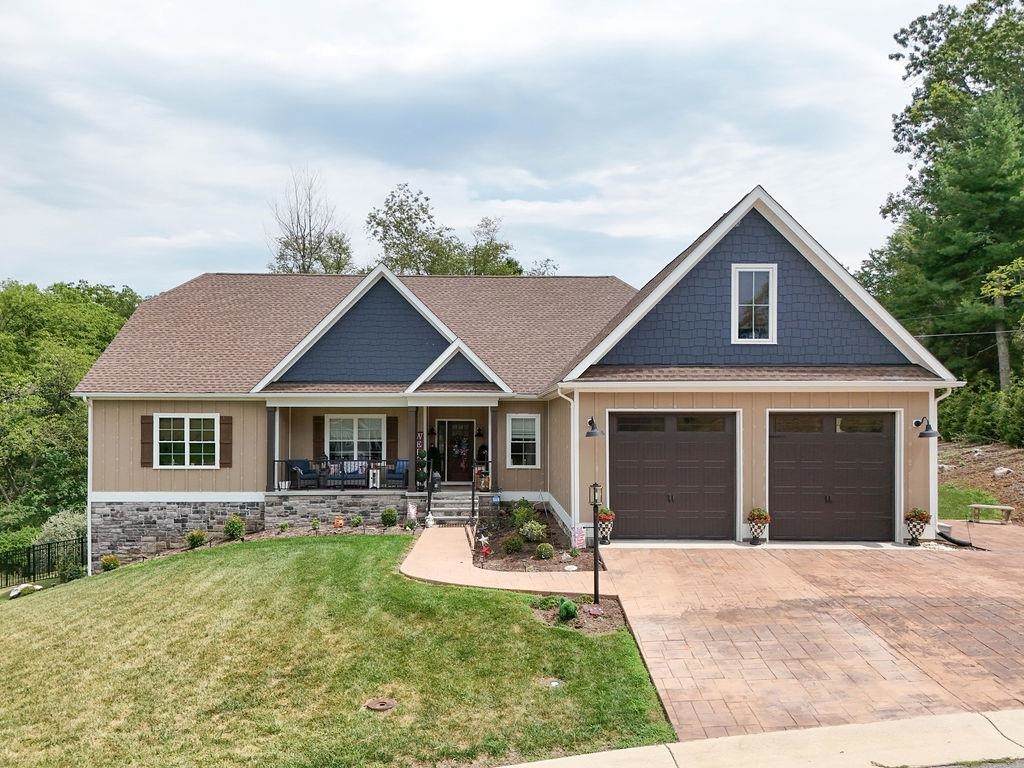
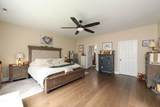
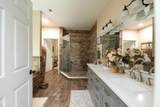
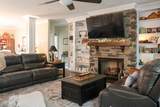
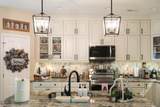
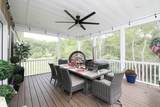
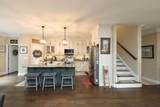
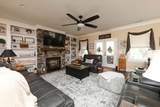
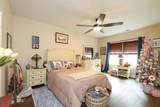
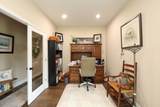
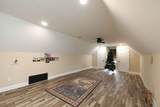
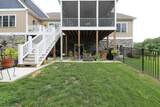
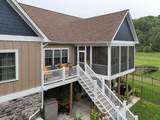
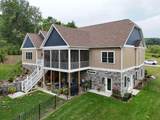
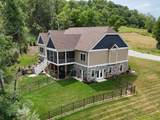
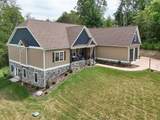
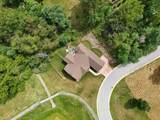
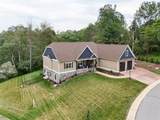
WE HAVE PLENTY OF ROOM FOR SELLER CONCESSIONS!!! An architectural masterpiece combining absolute privacy with city convenience! Spanning an impressive 6,500 square feet, this exceptional 6-bedroom, 4.5-bathroom estate offers an expansive open floor plan designed for luxury living and effortless grand-scale entertaining. The premium experience begins at the curb with a beautifully crafted stamped concrete driveway and matching walkway leading to the front entrance. Step inside to find a light-filled main level featuring a chef-inspired kitchen complete with premium granite countertops. The seamless flow leads you to a spacious living area, perfect for family gatherings. Upstairs, a versatile bonus room awaits, ideal for a home theater, gym, or playroom. The lower level is an entertainer's dream, boasting a massive full basement equipped with a custom 13-foot bar. This incredible space transitions seamlessly to the lower-level walk-out patio, making it perfect for indoor-outdoor hosting. Enjoy your morning coffee on the protected main-level screened-in porch, or take in the beautiful, panoramic views of the surrounding landscape from your highly private lot.
-
6BEDS
-
0.37ACRES
-
4BATHS
-
11/2 BATHS
-
6,404SQFT
-
$187$/SQFT
School Information
Description
WE HAVE PLENTY OF ROOM FOR SELLER CONCESSIONS!!! An architectural masterpiece combining absolute privacy with city convenience! Spanning an impressive 6,500 square feet, this exceptional 6-bedroom, 4.5-bathroom estate offers an expansive open floor plan designed for luxury living and effortless grand-scale entertaining. The premium experience begins at the curb with a beautifully crafted stamped concrete driveway and matching walkway leading to the front entrance. Step inside to find a light-filled main level featuring a chef-inspired kitchen complete with premium granite countertops. The seamless flow leads you to a spacious living area, perfect for family gatherings. Upstairs, a versatile bonus room awaits, ideal for a home theater, gym, or playroom. The lower level is an entertainer's dream, boasting a massive full basement equipped with a custom 13-foot bar. This incredible space transitions seamlessly to the lower-level walk-out patio, making it perfect for indoor-outdoor hosting. Enjoy your morning coffee on the protected main-level screened-in porch, or take in the beautiful, panoramic views of the surrounding landscape from your highly private lot.
Listing information © 2026 Charlottesville Area Association of Realtors Multiple Listing Service. IDX information is provided exclusively for consumers' personal, non-commercial use and may not be used for any purpose other than to identify prospective properties consumers may be interested in purchasing. IDX data is deemed reliable but is not guaranteed accurate by the MLS or Kline & Co Real Estate. Data last updated 2026-11-11T19:12:33.153.